Facebook
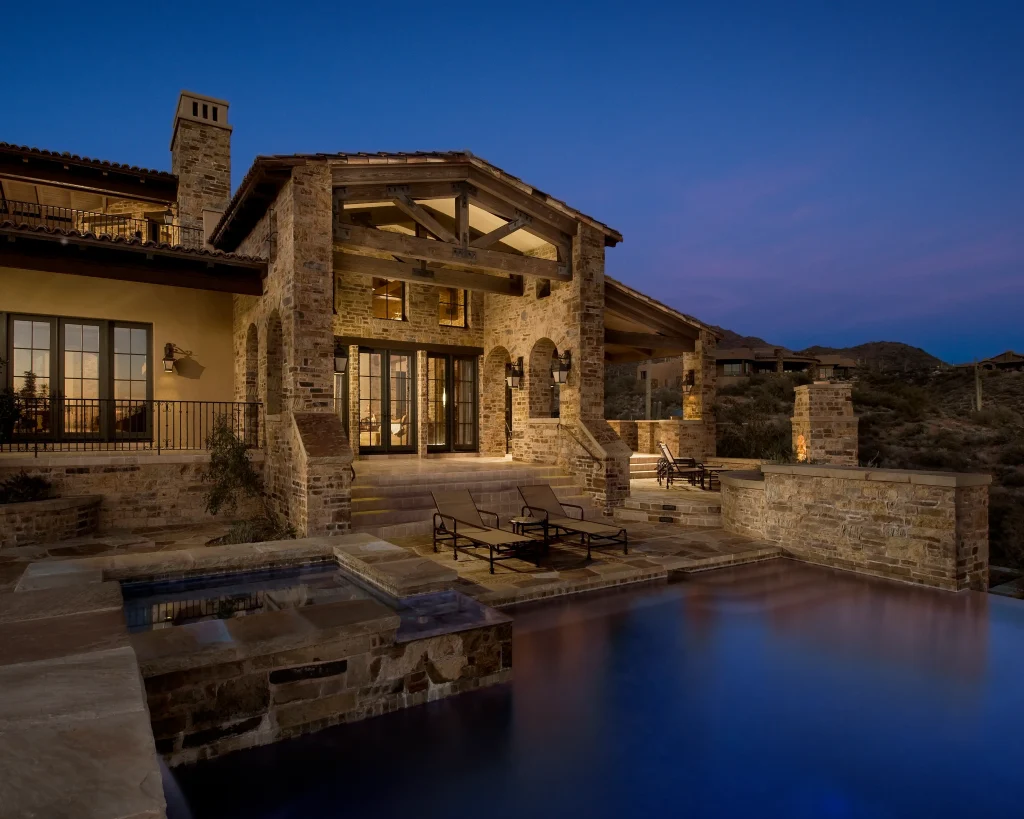
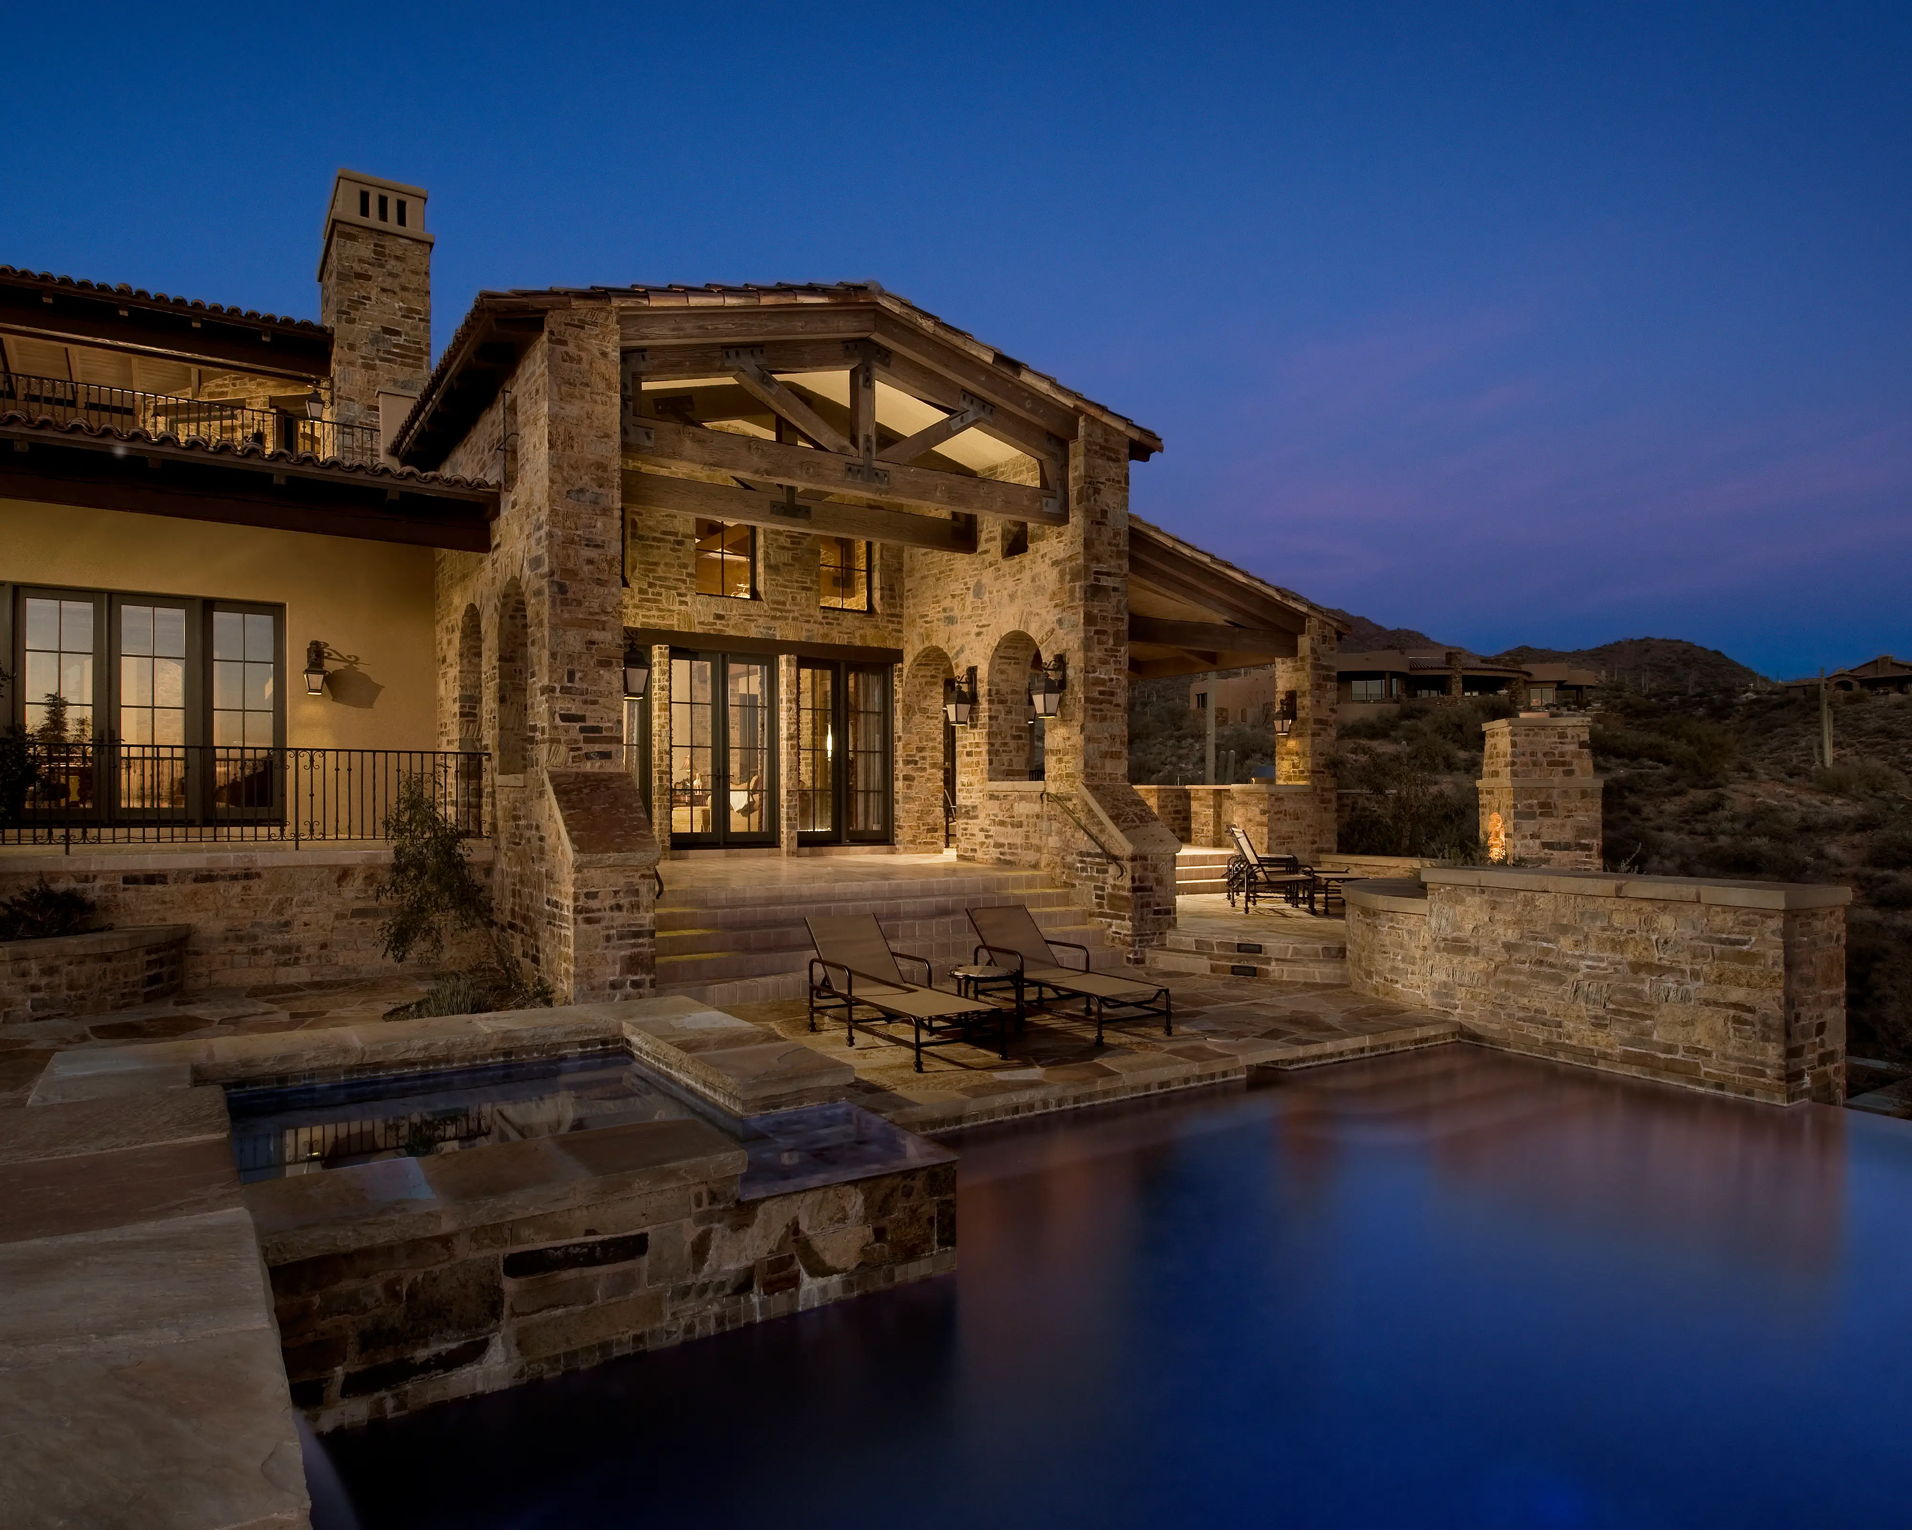
Rear terrace and reflecting pool at Desert Mountain Serenity at dusk
All Communities

North Scottsdale

Desert Mountain Custom Homes

At Desert Mountain, ridges, washes, boulders, and elevation shape placement, views, drainage, and outdoor living. Calvis Wyant coordinates design, engineering, approvals, pricing, and construction from land to finished home.

Design-Build Experience Grounded in Arizona

  • Arizona custom home design and construction since 1986
  • Architecture, interiors, and building under one roof
  • Homesite, engineering, and approval coordination
  • Long-term support through Calvis Wyant Touchpoint

The Place

One Community, Many Different Building Conditions

Desert Mountain extends across a broad high-desert area adjoining the Tonto National Forest. Its villages occupy foothills, valleys, ridges, and upper elevations. An open estate parcel has little in common with a steep lot shaped by a wash or boulder field. Climate, exposure, and plant communities also change with elevation.

That range makes generalizations risky. We study the master guidelines, current village supplement, and special criteria for the property. We also review the building envelope, natural-area requirements, easements, recorded restrictions, and City regulations. Fitting within the building envelope alone does not make a concept viable. It must make sense topographically, technically, architecturally, and procedurally.

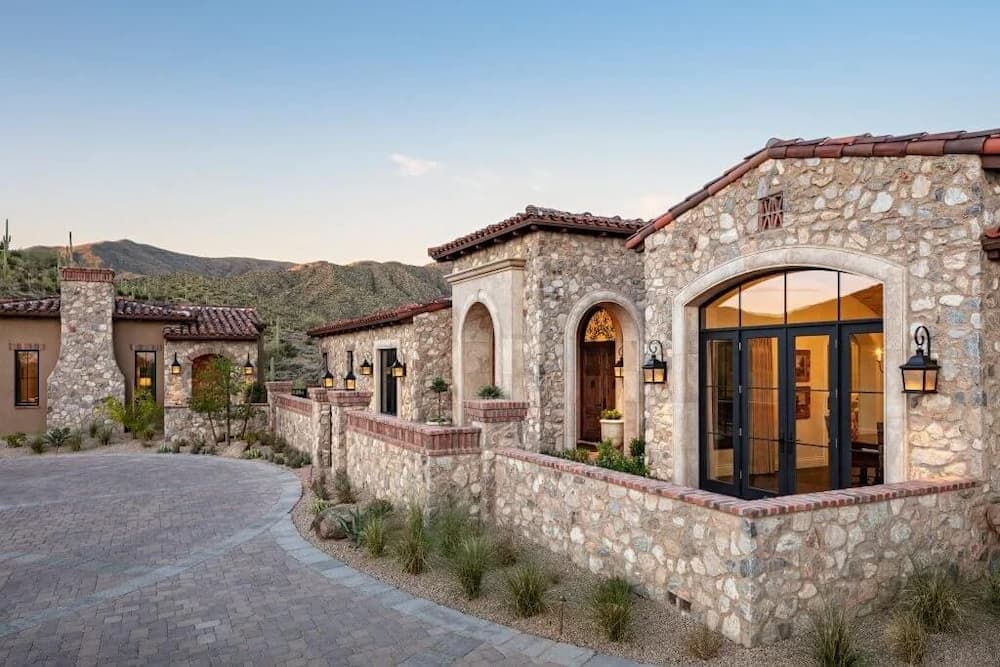
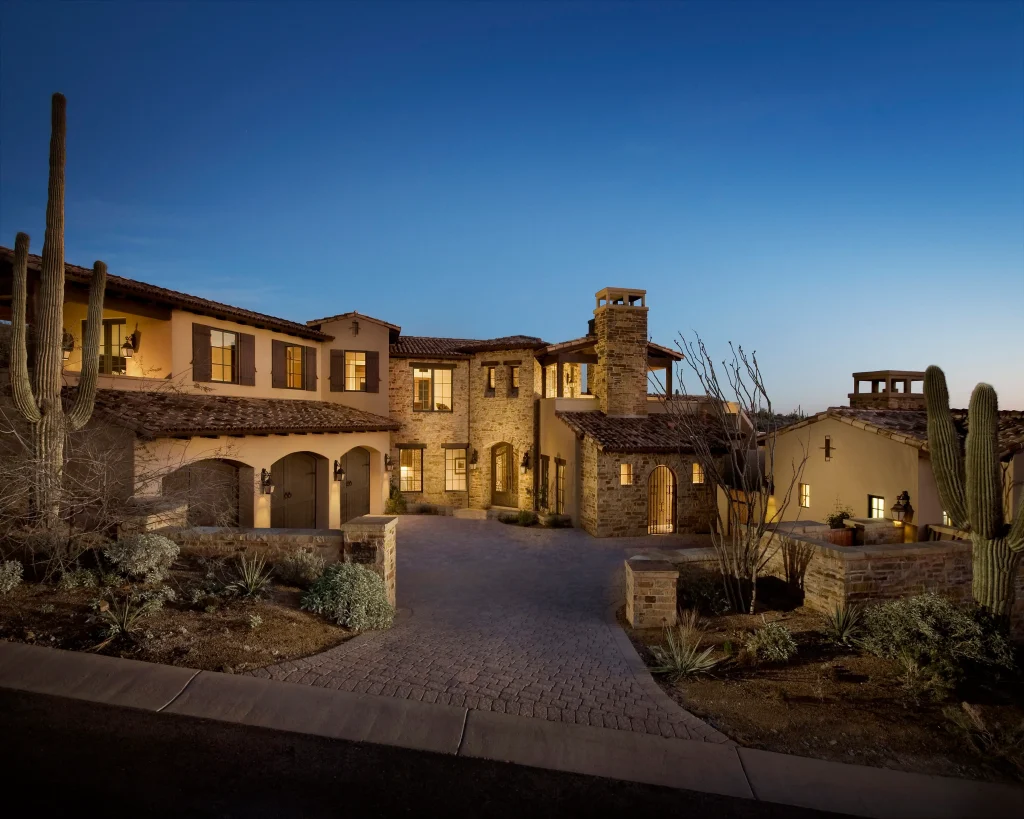
Stone and stucco front elevation of Desert Mountain Serenity at twilight

What We Resolve Before Committing to a Plan

01

Floor Elevations and Grading

On a sloping homesite, vertical placement influences nearly everything. We test finished floors, stepped masses, cut and fill, retaining, drainage, patios, pool elevation, and visual height together. This can reduce unnecessary disturbance and turn grade changes into useful transitions.
02

Access and Engineering

Driveway slope and turning, fire access, utilities, wastewater conditions, structures, retaining walls, and stormwater can materially affect a project. Current published guidelines call for Arizona-registered architectural services on new homes and appropriate engineering for technical site work. We coordinate those disciplines so their information shapes the design.

03

Building Envelope and Natural Desert

The building envelope and natural-area requirements are not leftover space. They influence construction access, staging, walls, landscape restoration, outdoor living, and the long view. We map how work will happen as well as where the home will stand.

04

Sun, Wind, and Long Views

An exposed high-desert site can receive strong sun and wind. We compare view opportunities with orientation, glare, privacy, overhang design, sheltered courtyards, and seasonal use of outdoor rooms.

Desert Mountain

Design Review Is Part of the Project Strategy

Desert Mountain's current published process includes pre-design, concept, preliminary, and final stages, followed by construction reviews such as a sample wall, framing inspection, and final construction review. We confirm the exact requirements for the property and coordinate community review separately from City permitting.

Traditional and contemporary homes can both belong here when proportion, shadow, grounded massing, and materials respond to the hard desert light. Horizontal forms can step with the land, while masonry, recessed openings, roof projections, courtyards, and layered landscape provide weight and shade. Architecture and interiors develop together so a large home remains legible, comfortable, and purposeful.

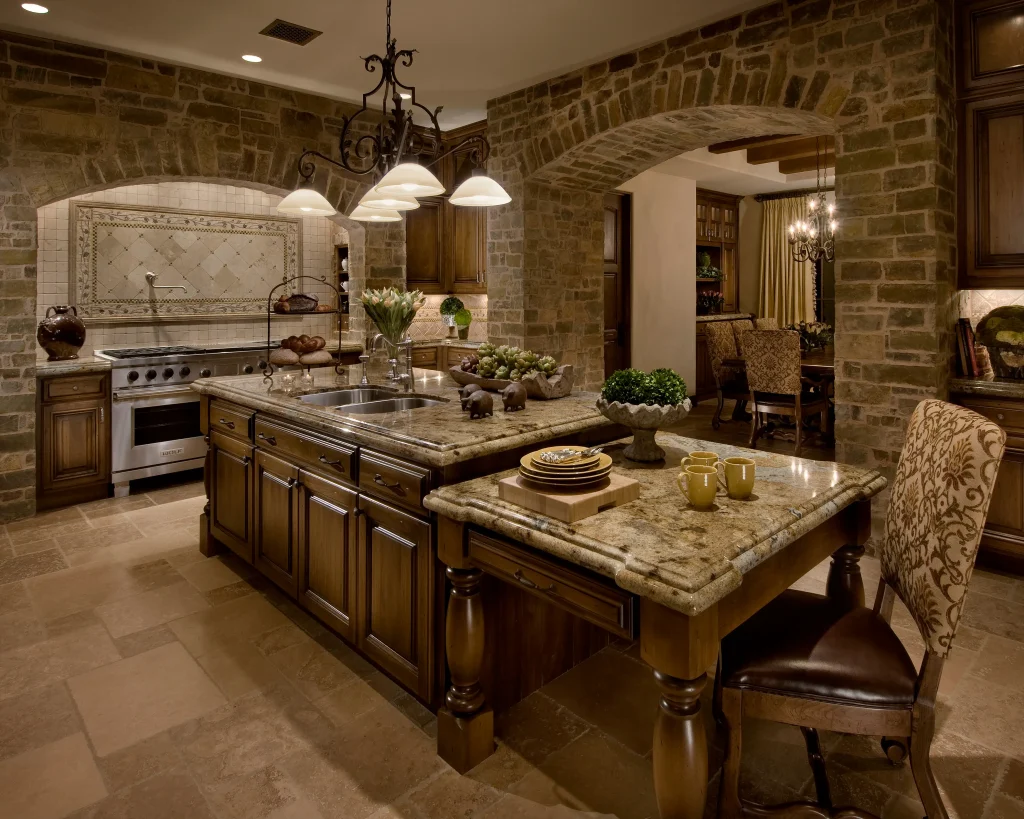
Stone-arched kitchen with dark wood cabinetry at Desert Mountain Serenity

Four Questions That Organize the Work

1

Where should the house touch the land?

Placement and finished floors establish the logic for grading, views, privacy, and outdoor rooms.

2

Which portions should feel protected or exposed?

Courtyards, terraces, entries, glass, and landscape respond differently to sun, wind, neighbors, and distance.

3

How will materials turn corners and meet grade?

Stone, plaster, metal, roofing, walls, and landscape need credible transitions that can be built.

4

What must be coordinated before procurement?

Structure, mechanical systems, lighting, millwork, appliances, technology, and long-lead finishes affect both design and schedule.

Calvis Wyant Luxury Homes in Desert Mountain

Explore Calvis Wyant homes in Desert Mountain, each shaped by the community’s high-desert terrain, long views, and site-specific design requirements.

Our Five-Phase Desert Mountain Design-Build Process

Rear terrace and reflecting pool at Desert Mountain Serenity at dusk

Property and Program

We listen closely to how the household wants to live, review the available property record, walk the site, and define questions for survey, engineering, community, and municipal confirmation.

Stone and stucco front elevation of Desert Mountain Serenity at twilight

Site Strategy and Architecture

Placement, grades, approach, massing, plans, views, shade, privacy, outdoor rooms, and architectural character develop together. We align concept work with the applicable review stage.

Stone-arched kitchen with dark wood cabinetry at Desert Mountain Serenity

Interiors and Technical Coordination

Interior architecture, finishes, lighting, cabinetry, fixtures, engineering, landscape, constructability, pricing, and procurement are coordinated as the documents advance toward approval and construction.

Arrowhead Modern custom home by Calvis Wyant

Construction and Quality Control

After design, approvals, scope, and construction information are ready, our builders manage site logistics, field work, trade coordination, inspections, communication, and the execution of the design.

Use the process tabs on larger screens. On smaller screens, swipe or use the previous and next buttons to browse each phase.

Frequently Asked Questions

When should we bring in a Desert Mountain custom home builder?

Before purchasing a lot is ideal, although we can begin after acquisition. Early involvement lets us review topography, access, utilities, drainage, the building envelope, natural-area requirements, design criteria, and likely site-work implications before a concept becomes difficult to change.

Can Calvis Wyant help compare Desert Mountain homesites?

Yes. We can help identify the design and construction questions that distinguish one property from another. That may include grade, driveway feasibility, view orientation, privacy, retaining, utilities, stormwater, construction access, and property-specific review criteria. Further survey, engineering, title, or authority confirmation may be required.

Do Desert Mountain villages have different design requirements?

They can. The master guidelines work with village-specific supplements and, in some cases, special lot criteria. We confirm the current documents for the individual property instead of assuming that a standard used elsewhere in Desert Mountain applies.

Can you manage both design review and City permitting?

We coordinate the design information and submission process for the community review and the separate City of Scottsdale permit path. We track comments and align revisions across the disciplines. Approval authority and review timing remain with the respective organizations.

Does Calvis Wyant design contemporary and traditional homes?

Yes. We do not impose one visual language on every client or homesite. Our standard is that the architecture be coherent, buildable, responsive to the land, and developed with material depth, shade, proportion, and carefully controlled transitions.

Is Desert Mountain Club membership included with property ownership?

Club membership and property ownership should be evaluated separately. Current membership categories, eligibility, availability, fees, and property-related terms can change. Prospective owners should obtain current written information directly from the appropriate Desert Mountain representatives.

Rear terrace and reflecting pool at Desert Mountain Serenity at dusk

Let the Homesite Lead the First Conversation

If you are evaluating land in Desert Mountain, revisiting an existing concept, or ready to begin a custom residence, we can help you understand the technical and architectural opportunity before the work accelerates. Bring us the property information you have and the questions you have not yet resolved.

Start the Conversation

Contact Image
Location
8910 East Raintree Drive #100
Scottsdale, AZ 85260