01
Establish an arrival with restraint
Walls, landscape, paving, shade, and the front door can create depth without an oversized facade. The arrival should also make the daily route from garage to kitchen easy and discreet.


Paradise Valley
Judson is a compact, 34-lot gated community where the exact property and association requirements matter. Calvis Wyant coordinates architecture, interiors, approvals, pricing, and construction around each owner's priorities.
The Place
A private address can still be poorly organized. If the garage dominates the arrival or guest and service routes conflict, the gate does not correct the architecture. Privacy is established through placement, walls, landscape, level changes, and circulation.
We study the approach through the subdivision and onto the lot, then distinguish ceremonial arrival from everyday use. A front court can welcome guests without exposing the entire house. Deliveries, maintenance, equipment, and refuse need direct, discreet routes.
Inside, generous entertaining spaces, offices, guest suites, wellness rooms, and vehicle storage need an order that avoids unnecessary wings and corridors.
Judson has a community association, but the current private CC&Rs, architectural standards, application requirements, and construction rules were not established by the public sources used for this page. We do not fill that gap with assumptions.
We seek the recorded plat, title report, current association documents, parcel zoning, survey, easements, utilities, drainage information, and prior approvals. We also confirm Paradise Valley's current requirements. R-43 zoning is common in Town, but lot area and setbacks must be verified from parcel records.
For an existing home, a remodel may preserve valuable placement, structure, or landscape while inheriting floor levels, systems, and circulation that resist the new program. We compare renovation and replacement on feasibility, approval implications, cost, and long-term fit.

01
Walls, landscape, paving, shade, and the front door can create depth without an oversized facade. The arrival should also make the daily route from garage to kitchen easy and discreet.
02
A guest house, casita, or suite can support extended stays when its access, parking, outdoor space, acoustics, and connection to the main residence are considered together and checked against current rules.
03
Pools, courtyards, terraces, gardens, and play areas should not occupy leftover ground. Their orientation affects privacy, heat, drainage, and views. Where valuable mature landscape exists, we assess how construction can protect it.
04
Mechanical and pool equipment, deliveries, storage, maintenance access, and waste handling need room to function without intruding on daily life.
Judson
Estate-scale architecture needs hierarchy. We decide which room carries the greatest volume, where ceilings become intimate, and how formal and relaxed settings connect. Long axes should terminate in light, landscape, art, or a meaningful room rather than simply extending through more space.
Related volumes can reduce apparent scale, while too many roof forms and materials create noise. We edit openings, shade, and materials to support one character. Interior design and construction input begin alongside the architecture because windows, ceilings, stone, cabinetry, lighting, appliances, and technology cross disciplines.

1
Plat, title, survey, zoning, association material, drainage, utilities, and existing conditions need one reconciled record.
2
Owners, children, guests, staff, pets, vehicles, deliveries, and maintenance each require sensible movement through the property.
3
Views toward and away from the home are studied from streets, neighboring lots, courtyards, bedrooms, and outdoor rooms.
4
Existing structure and systems are tested honestly against the desired program before sentiment or sunk cost controls the decision.
5
Any requirements in the current association documents and Town permitting remain separate responsibilities, with documents prepared for each applicable process.
6
Site access, temporary protection, long-lead materials, mockups, trade sequencing, and quality review are planned before construction begins.
Explore Mockingbird Estate as representative Paradise Valley portfolio context. It is not identified as a Judson residence.
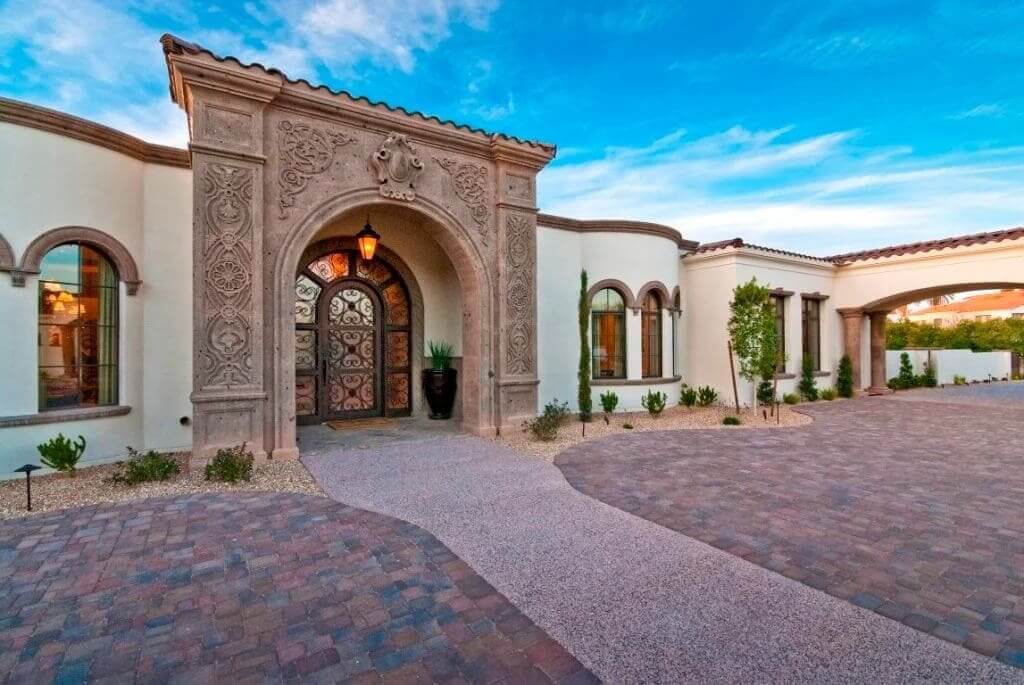
Representative portfolio work
Paradise Valley · Representative portfolio work

We define the owner's priorities and assemble the property information needed to test them.
Placement, arrival, privacy, rooms, outdoor areas, service, and landscape establish the organizing idea.
Architecture, interiors, engineering, association material, permitting, and preconstruction advance together.

Our construction team carries resolved documents into the field through communication, coordination, and quality review.
After move-in, Touchpoint can coordinate inspections, preventive maintenance, repairs, and future projects.
Use the process tabs on larger screens. On smaller screens, swipe or use the previous and next buttons to browse each phase.
In the context of this page, yes. Town records use Judson Estates for the 34-lot subdivision, while the entry and common short name use Judson. Confirm that a specific parcel lies within the recorded subdivision rather than relying on a nearby street name or listing description.
No current Calvis Wyant gallery page identifies a project as Judson. The Mockingbird Estate reference represents our broader Paradise Valley portfolio and is not evidence of a Judson location. We would identify a residence as Judson work only when our project records establish that connection.
Yes. We can examine available title material, plat, survey, association documents, zoning context, existing conditions, and the desired program, then identify items requiring association, Town, engineering, or specialist confirmation. We do not promise approval, cost, or schedule.
We obtain the current association documents, confirm whether a review applies, coordinate the required materials, and respond to comments with the owner and consultant team. The Town retains municipal authority, and the association retains any authority established in its current governing documents.
That should not be assumed. Paradise Valley is predominantly zoned R-43, but a property's area, zoning, setbacks, easements, and legal status must be verified from current parcel, plat, title, and Town records.
We compare the existing home's placement, structure, systems, ceiling and floor relationships, expansion potential, code and approval implications, cost, and fit with the owner's long-term program. The right answer comes from evidence, not a general preference for one path.

If you own a home or lot in Judson, or are considering a purchase, bring us the current documents and the program you are trying to achieve. We will help separate confirmed conditions from assumptions and establish the planning decisions that deserve attention first.
Read our lot-evaluation guide for additional questions to raise before committing to a property.