Facebook
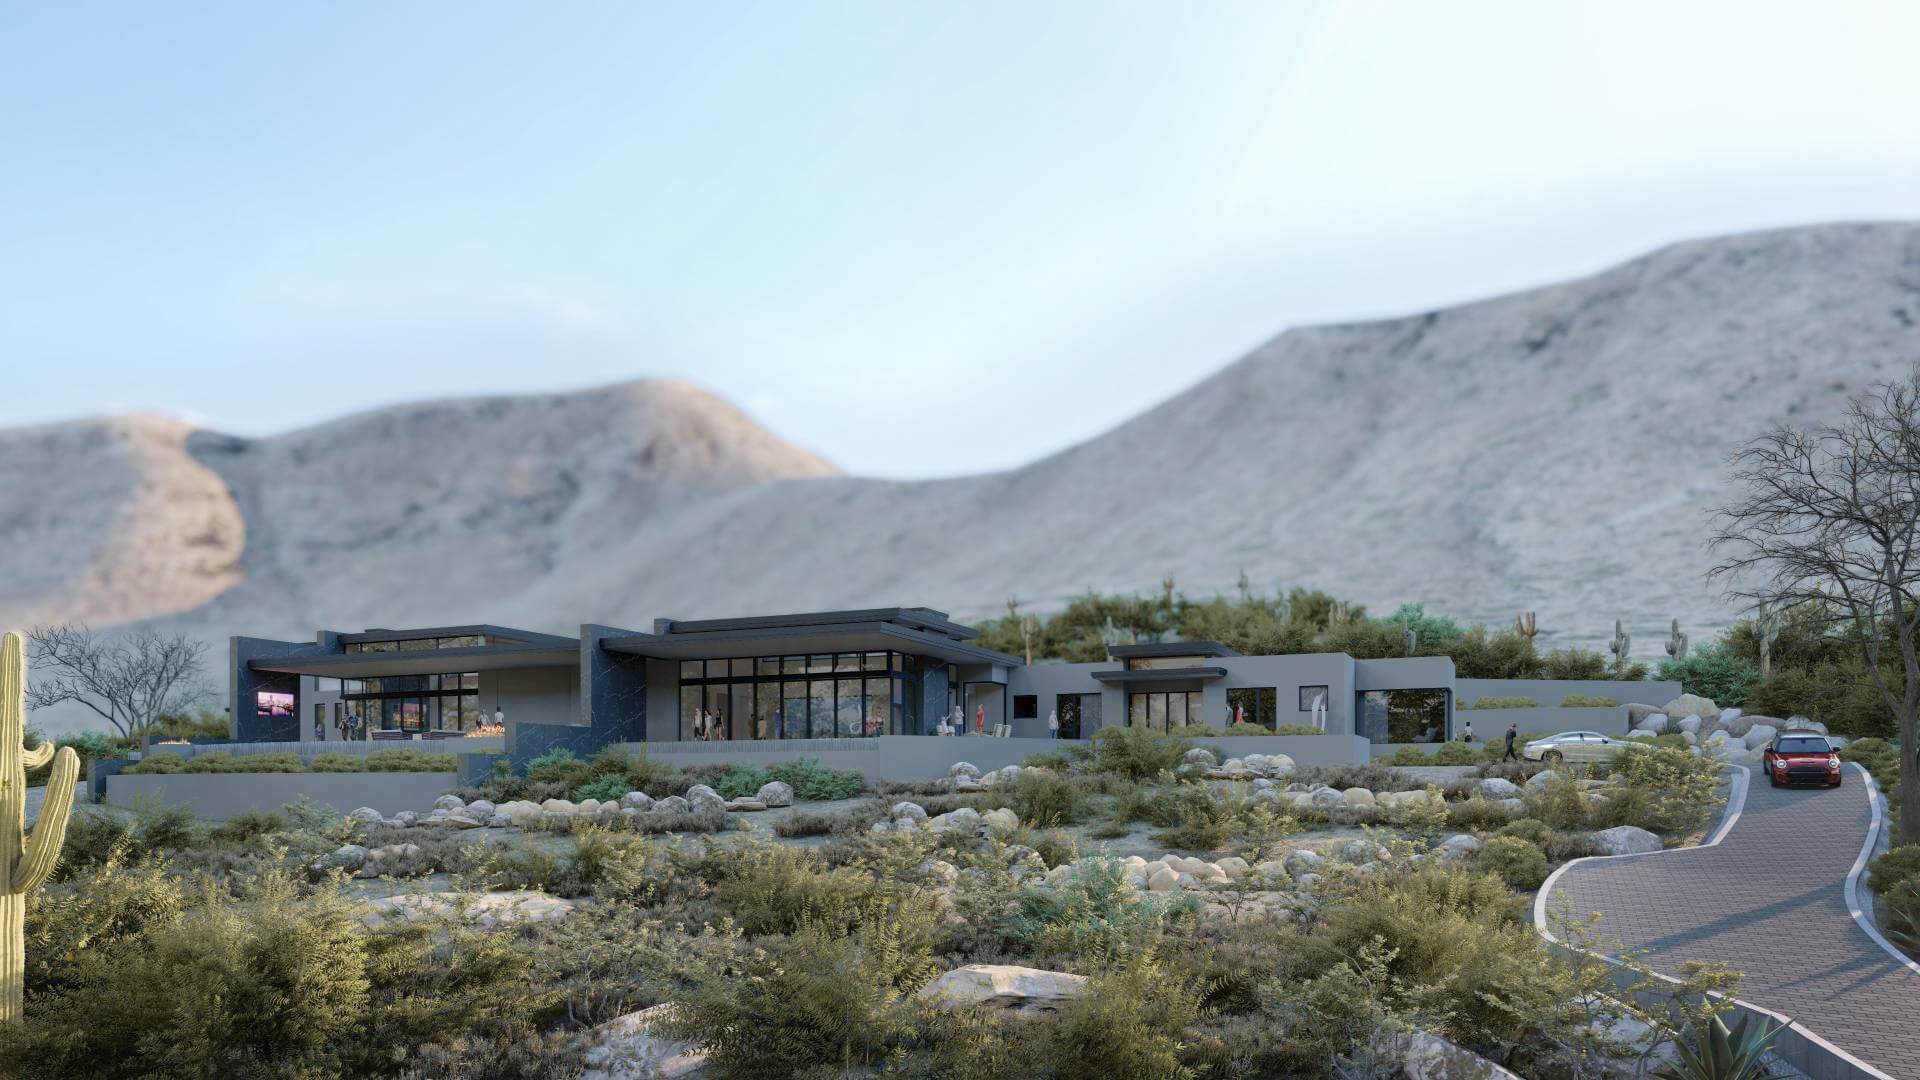
Architectural rendering of the Mummy Mountain residence by Calvis Wyant
All Communities

Paradise Valley

Mummy Mountain Custom Homes

On Mummy Mountain, grade, rock, access, drainage, and distant views must shape the architecture. Calvis Wyant coordinates design, hillside review, pricing, and construction from the outset.

Arizona Design-Build Experience Since 1986

  • Architecture, interiors, preconstruction, and construction under one roof
  • Early study of topography, access, drainage, and visible building mass
  • Coordination of hillside review, engineering, materials, and lighting
  • Long-term care through Calvis Wyant Touchpoint

The Place

Hillside Design, Guided by an Experienced Team

Building on Mummy Mountain calls for a clear understanding of the land. Calvis Wyant brings architecture, interiors, and construction together to address the terrain, rock, drainage, and access conditions that make each hillside homesite unique.

Our planning begins with site surveys and engineering input. We study the home’s placement, its relationship to the slope, and how construction can proceed safely while respecting neighboring properties and the surrounding desert.

We coordinate the applicable Town of Paradise Valley review and approval process alongside the design. Bringing site planning, engineering, and construction expertise together early helps us develop a home that belongs on its hillside and a practical plan for building it.

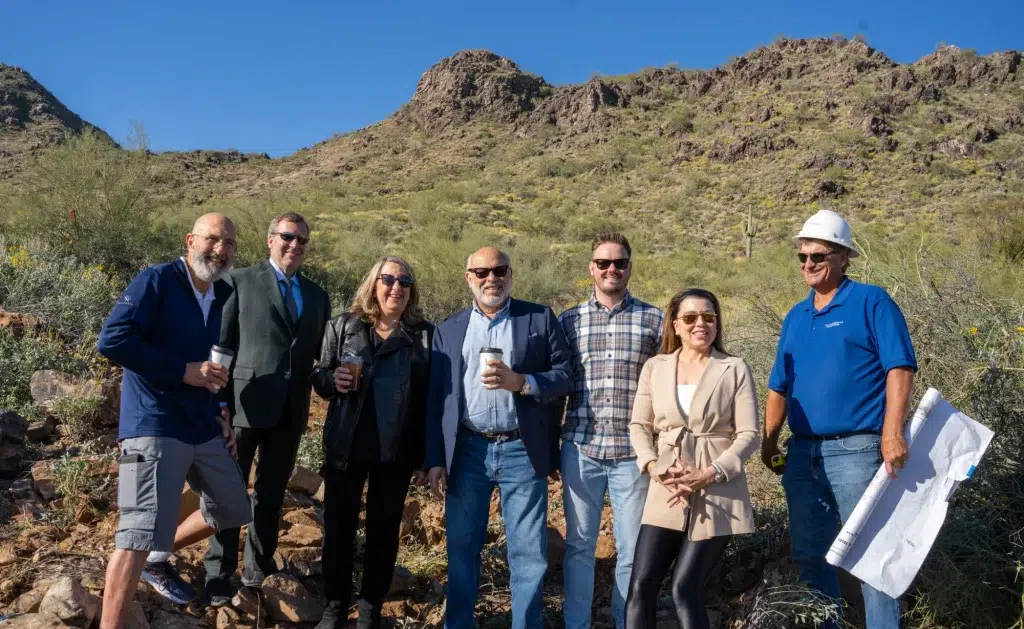
Project team and homeowners at the Mummy Mountain hillside groundbreaking

Four Questions That Organize a Hillside Residence

01

What is the true ground line?

A current topographic survey, natural-grade information, and geotechnical input create the basis for responsible decisions. We study the house in section from the beginning because floor levels, retaining, overall height, excavation, and the experience of moving through the rooms are inseparable.
02

How should people and construction reach the home?

The permanent driveway must provide a composed daily arrival. Construction also needs safe access, staging, deliveries, worker parking, and protection of undisturbed land. Planning both conditions early can prevent the design from depending on an approach that is difficult to permit or build.

03

Where should the architecture be visible?

An elevated site can be seen from the valley floor and neighboring slopes. Roof form, glass, material reflectance, exterior light, and the profile of retaining work need to be considered at distance as well as at the front door. Restraint is most effective when it is built into the massing.

04

How will water and restored landscape move through the site?

Drainage does not stop at the building pad. Roof water, hardscape, walls, slopes, washes, and native planting must work as one system. Civil engineering and landscape architecture should shape the concept, not repair it late.

Mummy Mountain

Strong Architecture Starts With a Connected Team

A compelling hillside home brings its architecture, interiors, and outdoor spaces into a natural relationship with the land. Views, privacy, daylight, and the way you move through the home all help shape the design.

At Calvis Wyant, architects, interior designers, and builders work together as that design develops. With engineering input from the beginning, we coordinate structure, materials, detailing, and construction with the architectural vision. The result is a design considered as a whole, from the first site decisions to the spaces you experience every day.

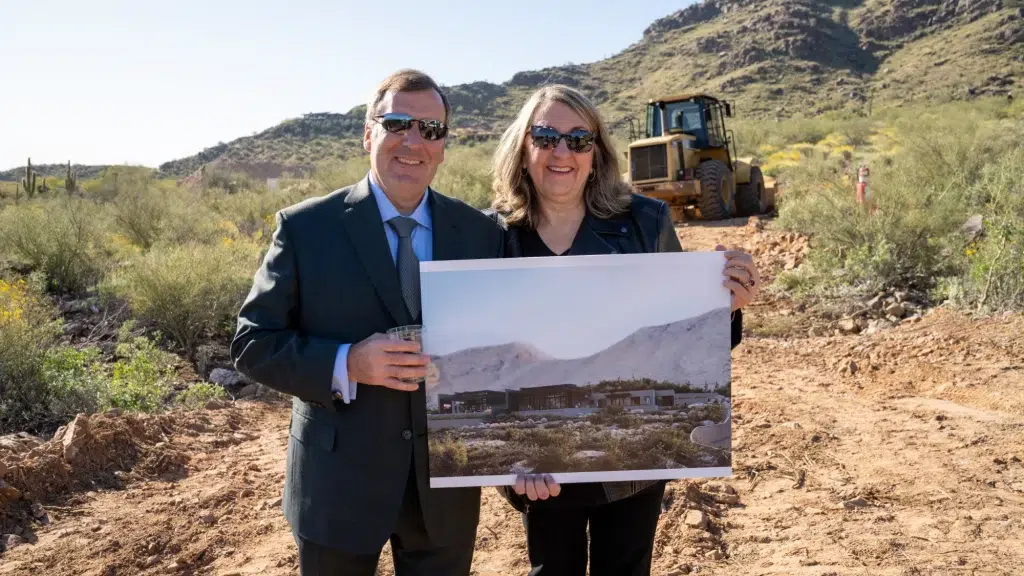
Mummy Mountain residence concept rendering held at the hillside homesite

Decisions We Resolve Before They Reach the Field

1

The reliable site model

Survey, natural grade, title conditions, rock, utilities, drainage, and existing improvements must be reconciled into one working base.

2

The vertical program

Finished floors, garage levels, stairs, elevators, ceiling heights, terraces, and pool elevations are tested together.

3

The visible silhouette

Roofs, mechanical screening, glazing, walls, and exterior lighting are studied from relevant public and neighboring viewpoints.

4

The technical team

Civil, geotechnical, structural, fire-safety, landscape, pool, and specialty consultants are brought in when their input can still improve the concept.

5

The approval narrative

Renderings, site plans, sections, material information, grading, landscape, and lighting should describe the same disciplined idea.

6

The construction plan

Procurement, site access, staging, temporary protection, quality control, and field communication are considered before mobilization.

Calvis Wyant Luxury Homes Project in Mummy Mountain

Explore the Mummy Mountain project through architectural renderings, homesite imagery, and project-launch documentation.

Architectural rendering of the Mummy Mountain residence by Calvis Wyant

Project launch

Mummy Mountain

Mummy Mountain · Project launch

View Home

One Team, From Homesite to Home

Architectural rendering of the Mummy Mountain residence by Calvis Wyant

Listen and assess

We define the owner's priorities and investigate the property, current Town requirements, and unresolved technical questions before assuming a design direction.

Project team and homeowners at the Mummy Mountain hillside groundbreaking

Establish the site strategy

Placement, section, arrival, privacy, views, outdoor rooms, massing, and disturbance are tested as one composition.

Mummy Mountain residence concept rendering held at the hillside homesite

Coordinate design, review, and cost

Architecture, interiors, engineering, landscape, specifications, hillside submissions, permitting, and pricing advance with shared information.

Architectural rendering of the Mummy Mountain residence by Calvis Wyant

Build the resolved work

Our construction team carries the intent into the field through direct communication, trade coordination, documentation, and active quality review.

Project team and homeowners at the Mummy Mountain hillside groundbreaking

Remain available

After move-in, Touchpoint can coordinate inspections, preventive maintenance, repairs, and improvements for a complex Arizona residence.

Use the process tabs on larger screens. On smaller screens, swipe or use the previous and next buttons to browse each phase.

Frequently Asked Questions

Is every Mummy Mountain property subject to hillside review?

No. Mummy Mountain is a geographic area, and parcels can differ. The Town's current Hillside Map, zoning information, title documents, subdivision records, and staff guidance should be checked for the specific property. A hillside pre-application is required for hillside-designated properties.

What does Paradise Valley review on a hillside home?

Depending on the property and scope, review can address natural grade, disturbance, height, massing, cut and fill, grading and drainage, materials, exterior lighting, native plant preservation, access, and safety measures. The Town determines the applicable path and submittal requirements.

Can Calvis Wyant evaluate a site before purchase?

Yes. We can review available surveys, title information, zoning context, access, topography, drainage, utilities, and the proposed program, then identify work requiring specialist or Town confirmation. This is informed due diligence, not a promise of approval, cost, view, or schedule.

How do you protect views without overexposing the home?

We rank views rather than glaze every elevation. Orientation, overhangs, recesses, courtyards, wall placement, landscape, and room use help us balance outlook, heat, glare, privacy, and the home's nighttime presence.

Does the Mummy Mountain gallery show a completed Calvis Wyant home?

No. The current gallery shows an architectural rendering plus homesite and project-launch images. The project association is confirmed, but the assets must not be presented as completed-home photography.

When should interior design begin?

At the start. Ceiling geometry, window placement, lighting, cabinetry, fireplaces, technology, furnishings, and material transitions affect structure and architecture. Early interior coordination produces clearer documents and fewer compromises during construction.

Architectural rendering of the Mummy Mountain residence by Calvis Wyant

Begin With the Property, Not a Recycled Plan

If you own a Mummy Mountain property or are considering one, bring us the current survey, title material, concept, and questions. We will help distinguish what is known, what requires confirmation, and which design moves can turn the site's constraints into a coherent residence.

Start the Conversation

Contact Image
Location
8910 East Raintree Drive #100
Scottsdale, AZ 85260