Facebook
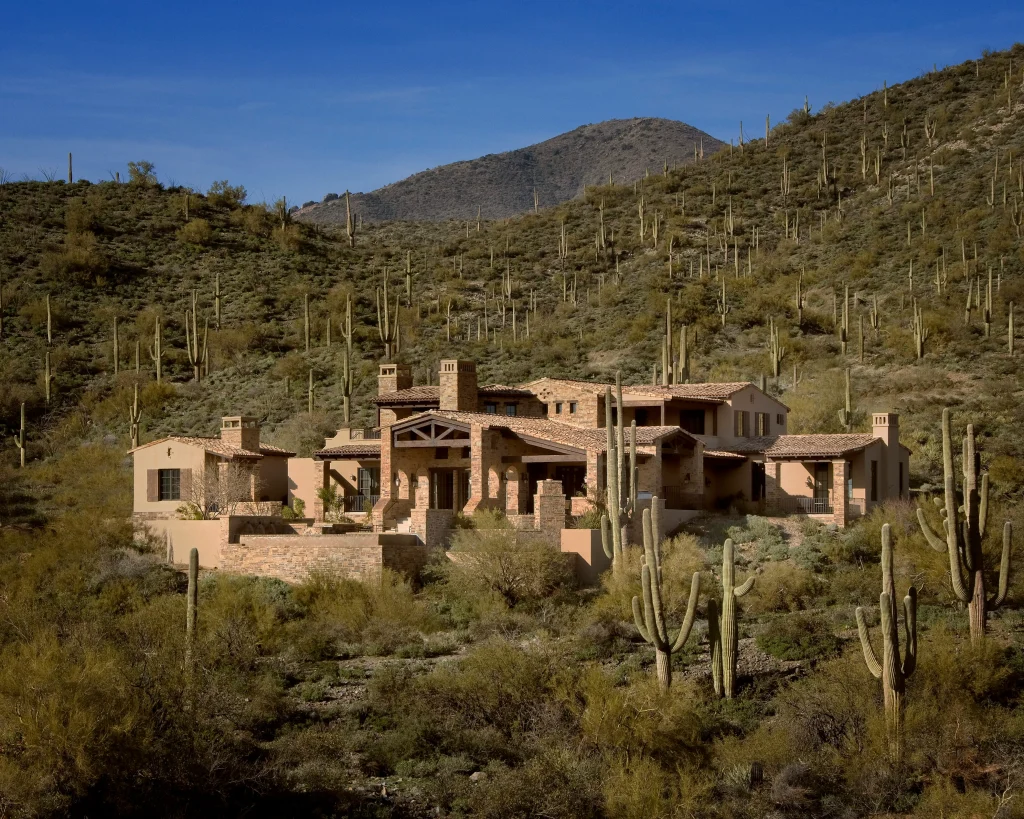
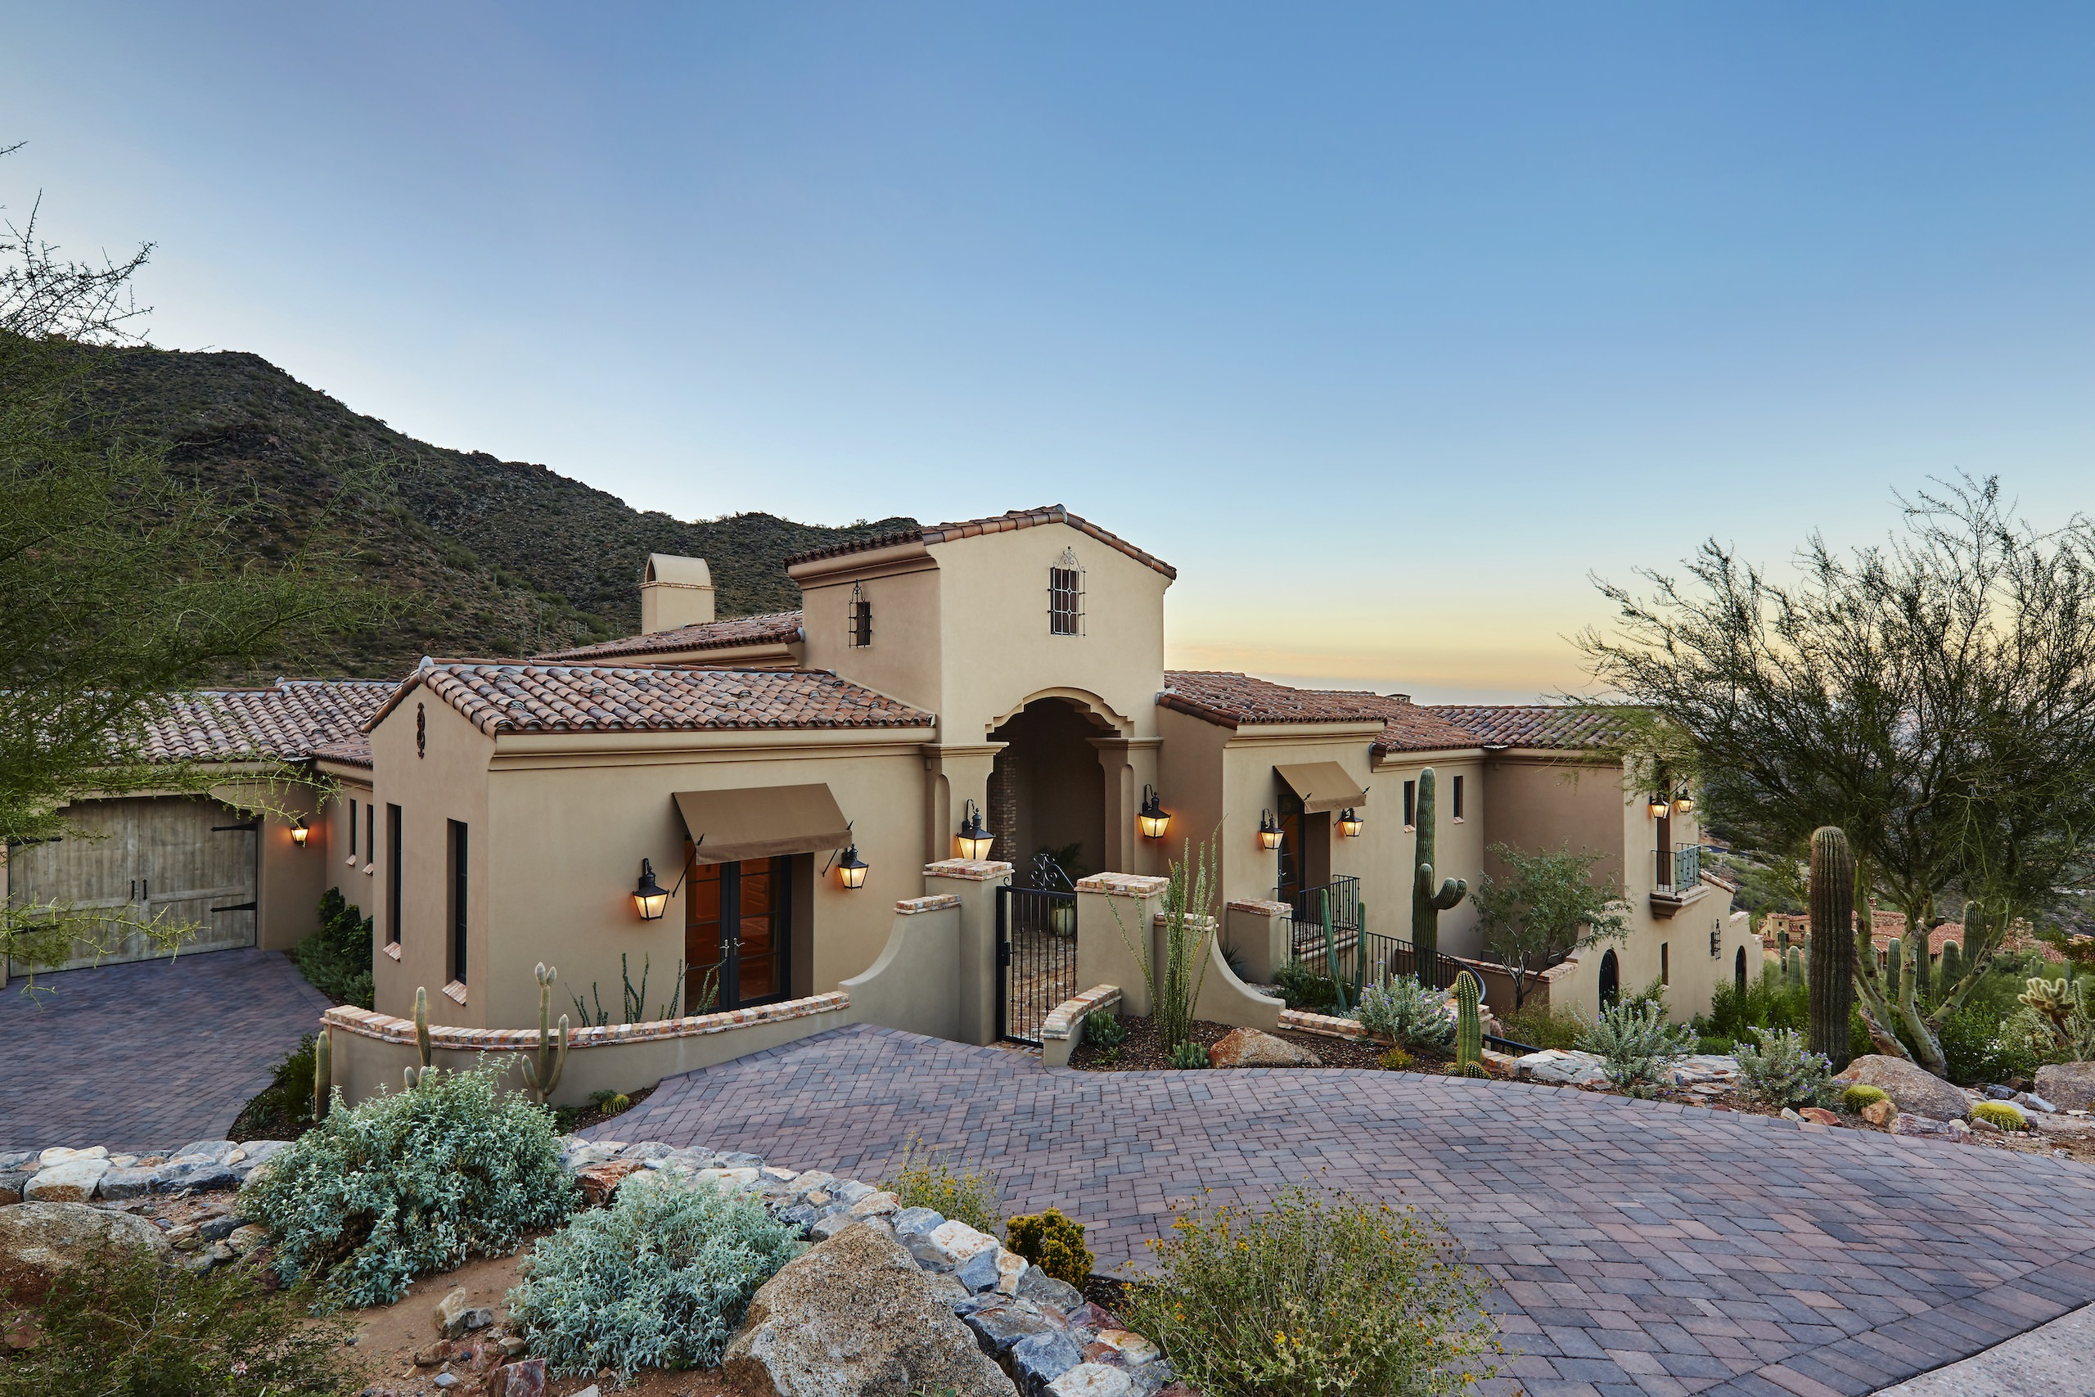
Summit Vista residence set into a North Scottsdale mountainside
All Communities

North Scottsdale

Troon Village Custom Homes

At Troon Village, grade, boulders, washes, access, and roof profile shape the home. Calvis Wyant coordinates design, engineering, approvals, cost, and construction around the exact property.

Design-Build Experience Grounded in Arizona

  • Arizona design-build since 1986
  • Architecture, interiors, and construction
  • Homesite and approval coordination
  • Long-term care through Calvis Wyant Touchpoint

The Place

The Mountain Setting Makes Every Lot Specific

The Troon Village Association describes a roughly 1,400-acre community around Troon Mountain with 12 sub-associations. Its neighborhoods include custom, semi-custom, and attached residences in gated, guard-gated, and non-gated settings. Those differences matter to a new-home project because the master association is not the only possible source of requirements.

We identify the exact subdivision, sub-association, plat, survey, title conditions, easements, and current standards. We then study slope, drainage, rock, vegetation, access, neighbors, sun, and verified view directions.

The plan should follow that work. An arrangement that succeeds on gentle terrain may become awkward on a steeper parcel. The right levels can reduce disturbance, clarify arrival, and position outdoor rooms comfortably against the mountain.

Summit Vista residence set into a steep Sonoran Desert hillside

What We Resolve Before Committing to a Plan

01

Three layers of review may apply

New construction is reviewed under the Troon Village Association Architectural Review Committee standards. A sub-association may add its own requirements, and the City of Scottsdale conducts a separate permit review. The current master standards say that the more restrictive requirement applies.

We build a property-specific review matrix identifying the controlling documents, required submissions, and relationship between association and City review. An approval from one body is not approval from the others.

02

A development envelope is a maximum, not a target

The current association manual says many larger custom lots require an approved development envelope. It also makes clear that the envelope is not intended to be filled. Areas outside it may include protected natural desert and recorded Natural Area Open Space.

We locate the home, drives, walls, terraces, pool, equipment, and service areas within those limits. Selective use can improve privacy, preserve desert foreground, and keep the residence in scale with the land.

03

Floor levels should follow the topography

On a slope, one finished-floor elevation can create excessive cut, fill, retaining, or driveway pitch. We test stepped floors, structure, ceilings, and outdoor elevations together. A small change can affect arrival, stormwater, view height, foundations, and cost.

This belongs in section drawings and site models before exterior character is fixed. A low profile comes from how the complete building meets grade.

04

Washes, boulders, and plants are design information

The association standards call for preserving significant plants, washes, rock outcroppings, natural drainage, and undisturbed desert. Scottsdale also regulates stormwater and natural watercourses. We verify those conditions with survey, civil, landscape, and current municipal information.

A boulder may strengthen an entry court, and a wash may establish an outdoor room's edge. Existing vegetation can provide scale and privacy. Grading, fencing, trade access, storage, and restoration must protect these assets.

Troon Village

Mountain Architecture Takes Experience

Calvis Wyant has provided design-build services in Arizona since 1986. That experience matters on a mountain homesite, where steep slopes, desert washes, and drainage crossings can influence the home’s placement, structure, and access.

For a Troon Village homesite, our team brings architecture and construction planning together early. We study the land, identify conditions that need closer investigation, and work with engineers so foundations, retaining, drainage, and construction access inform the design from the start.

Summit Vista living room opening to a covered terrace and mountain views

Four Questions That Organize the Work

01

How much of the homesite will we disturb?

Drives, parking, walls, pools, utilities, staging, storage, and landscape restoration must fit the approved construction and development limits.

02

How will arrival and access work?

Driveway slope, garage position, guest arrival, front door, and service circulation shape the property. We resolve them before a distant view pulls the plan in one direction.

03

How will outdoor living and drainage work together?

Terraces, courtyards, pool decks, retaining, roof water, and natural flow paths should be studied by the architect, civil engineer, landscape designer, and builder together.

04

What will drive the site costs?

Excavation, retaining, foundations, utilities, access, rock, glazing, and long-lead materials carry consequences. Preconstruction input lets the client evaluate choices while alternatives exist.

Selected Calvis Wyant Luxury Homes With Mountain Views

Explore Calvis Wyant mountain and hillside homes as you plan your Troon Village build. These selected projects bring architecture, outdoor living, and mountain views together in a range of desert settings.

Our Five-Phase Troon Village Design-Build Process

Summit Vista residence set into a North Scottsdale mountainside

Listen and Investigate

We define how the client wants to live, then list items needing survey, engineering, title, association, or City confirmation.

Summit Vista residence set into a steep Sonoran Desert hillside

Establish the Site Strategy

We test the development area, access, floor levels, massing, privacy, shade, verified views, drainage, and outdoor rooms until the concept belongs to the site.

Summit Vista living room opening to a covered terrace and mountain views

Coordinate Design, Cost, and Approvals

Architecture, interior design, engineering, landscape, systems, materials, and cost planning advance together. We prepare the applicable association submissions and coordinate the separate City permit documents.

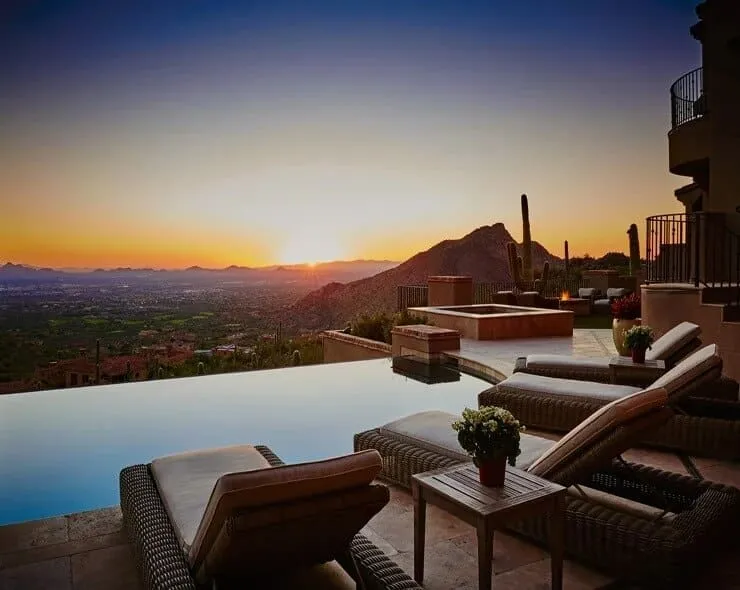
Infinity pool terrace at Summit Vista overlooking the desert valley at sunset

Build With Continuity

Our construction team manages procurement, trades, site protection, quality, communication, and approved changes while protecting the design.

Infinity pool terrace at Summit Vista overlooking a mountain and city at sunset

Complete and Care for the Home

Commissioning, orientation, and move-in are followed by ongoing home stewardship through Calvis Wyant Touchpoint.

Learn more about our custom home process.

Use the process tabs on larger screens. On smaller screens, swipe or use the previous and next buttons to browse each phase.

Frequently Asked Questions

Are Troon Village and Troon North the same community?

No. They are separate Scottsdale master-planned communities with different associations and governing documents. This page addresses Troon Village around Troon Mountain. A project in Troon North requires its own research and review path.

When should we involve Calvis Wyant?

Before buying the lot or committing to a plan is ideal. We can compare the desired program with the property's slope, development limits, drainage, access, native features, review requirements, and likely construction implications. If the property is already owned, we start with the same study.

Can you evaluate a Troon Village lot before purchase?

Yes. We can identify questions requiring survey, civil, geotechnical, title, association, or municipal confirmation. This informs the decision but cannot guarantee approval, a view, price, or schedule. Our Scottsdale lot guide explains early evaluation.

What approvals apply to a new home in Troon Village?

The Troon Village Association Architectural Review Committee reviews new construction. A sub-association may have additional requirements, and the City of Scottsdale conducts separate permit review. We confirm the current rules for the exact property and coordinate the documentation, while each reviewing body retains its own authority.

Can a contemporary home fit Troon Village?

The current standards and sub-association requirements for the parcel control what is acceptable. Contemporary architecture can respond well to the setting through low massing, protected glass, deep shade, desert-compatible color, and careful site disturbance. We do not assume that approval of another residence establishes a precedent.

Is Troon Country Club membership included with a home?

Do not assume that it is. Residential ownership and club membership should be evaluated separately. Terms, eligibility, availability, and fees can change, so a prospective owner should obtain current information directly from Troon Country Club and the appropriate property representatives.

Infinity pool terrace at Summit Vista overlooking the desert valley at sunset

Begin With the Land, Then Define the House

If you are considering a Troon Village homesite or ready to replace an early concept with a coordinated design-build process, we would be glad to study the opportunity with you. Bring us the property information, your priorities, and the questions that have not yet been answered.

Start the Conversation

Contact Image
Location
8910 East Raintree Drive #100
Scottsdale, AZ 85260