Facebook
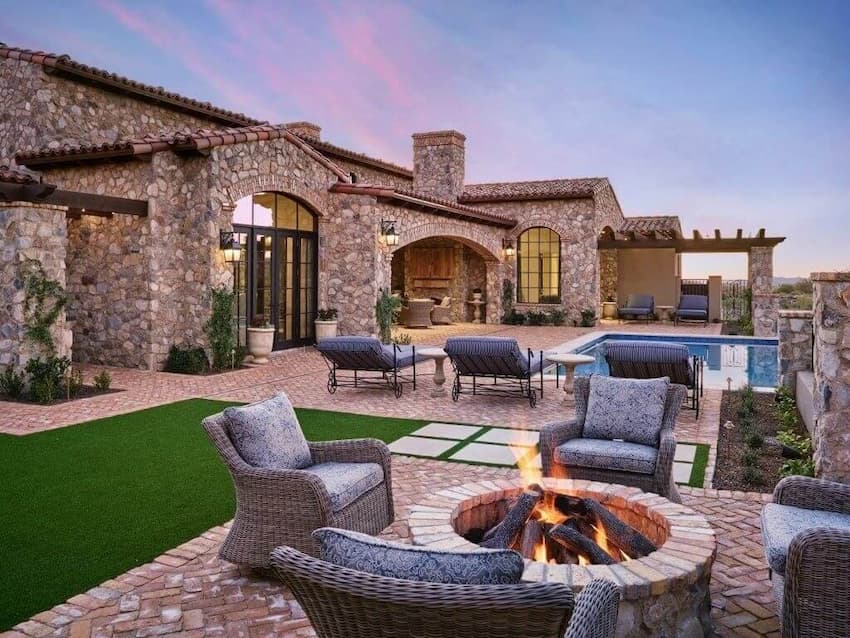
Stone courtyard, pool, and fire feature at Mirabel Retreat
All Communities

North Scottsdale

Mirabel Custom Homes

At Mirabel, elevation, washes, preserved desert, view corridors, and the Homesite Diagram shape the design. Calvis Wyant coordinates architecture, interiors, approvals, cost, and construction around those conditions.

  • Arizona design-build since 1986
  • Architecture, interiors, and construction
  • Homesite and approval coordination
  • Long-term care through Touchpoint

The Place

A Home Shaped by Mirabel’s High Desert Setting

Mirabel occupies gently rolling high desert in the North Scottsdale foothills at roughly 3,000 feet. No two parcels should be treated as interchangeable. Topography, drainage, natural desert, solar exposure, and distant views create a distinct design problem on each homesite.

The lot's current Homesite Diagram may identify the building envelope, suggested finished-floor elevations, natural open space, drainage, easements, driveway access, story limitations, and special restrictions. We study it alongside a current survey and time on the property. Documents establish limits. The site reveals opportunities.

A plan imported from another property is unlikely to solve these conditions. The home's levels, important rooms, and protected outdoor spaces must make sense on this terrain before finishes are selected.

Stone courtyard, pool, and fire feature at Mirabel Retreat

Four Site Conditions to Understand in Mirabel

01

The envelope contains different kinds of space

Mirabel's guidance distinguishes among building and private-improvement areas, more limited transition areas, natural areas, and recorded natural open space. The current diagram controls. We map every desired element against it before relying on the program.

02

Finished-floor elevation changes the entire composition

Finished-floor elevation affects grading, retaining, drainage, driveway slope, steps, ceiling relationships, privacy, and neighboring views. We test the home in section so it follows the land rather than sitting awkwardly above it.

03

A view needs a foreground and a frame

Mirabel can offer desert, mountain, sunset, golf, and city-light views, but no view should be promised from a particular lot. Architecture gives a verified view meaning through its approach, frame, shade, and balance with privacy.

04

Review begins with the concept, not the final elevations

Mirabel's published process includes pre-design, conceptual, preliminary, and final review, followed by construction monitoring and final inspection. Early submittals examine site conditions, orientation, massing, and access, making the concept practical approval work.

Mirabel

High-Desert Architecture Should Control Its Own Presence

A Mirabel home can draw from Desert Contemporary, Pueblo, Territorial, Spanish Colonial, and other carefully developed expressions, but a style name does not make it belong. Massing, material, shade, color, landscape, and topography determine whether the architecture feels grounded in its high-desert setting.

We look for a composition that is legible without being loud. Horizontal volumes can step with the site, deep recesses can protect glass, and a courtyard can create a quieter center. Windows, roof structure, terraces, cabinetry, lighting, stone, mechanical systems, and furnishings develop together because every exterior decision has an interior consequence.


Pool terrace overlooking the desert and golf landscape at Mirabel Timeless

Decisions We Bring Forward

01

Confirm the current lot documents

We collect the Homesite Diagram, survey, title information, current design guidance, and association procedures. We identify envelope boundaries, easements, natural open space, drainage, and lot-specific direction before design commitments accumulate.

02

Build a reliable three-dimensional site model

Topography must be understood in plan and section. We coordinate civil, geotechnical, structural, and landscape expertise as needed to test grading, finished floors, retaining, access, and water movement as one system.

03

Set the home for light, privacy, and climate

Mountain and city-light views may conflict with morning sun, western heat, wind, neighboring terraces, and the outdoor program. We prioritize them deliberately rather than let one photograph dictate the plan.

04

Coordinate the approval story

The concept presented to the Design Review Committee should be the idea the client approved and the construction team can execute. Site, massing, materials, landscape, mockups, and technical documents need one line of reasoning.

05

Resolve selections before they affect the field

Interior architecture and detailing advance with the plans. Pricing can then use coordinated information, and craftspeople receive clear direction at visible transitions.

Calvis Wyant Luxury Homes in Mirabel

Explore Calvis Wyant homes in Mirabel, each shaped by the community’s high-desert setting and indoor-outdoor way of life.

An Integrated Path From First Questions to Long-Term Care

Stone courtyard, pool, and fire feature at Mirabel Retreat

Listen and investigate

We learn how the owners want to live, then examine the homesite and current documents with equal care.

Pool terrace overlooking the desert and golf landscape at Mirabel Timeless

Define the architectural idea

Site placement, levels, circulation, views, privacy, massing, and outdoor rooms form the concept before smaller details.

Mirabel Timeless custom home by Calvis Wyant

Coordinate design, review, and cost

Interior design, engineering, landscape, specifications, community review, permitting, and pricing advance as connected work.

Easy Elegance custom home by Calvis Wyant

Build what was resolved

The field team receives coordinated drawings, defined selections, and direct access to the people responsible for the design.

Mirabel Retreat custom home by Calvis Wyant

Remain a resource

After the first Mirabel season in the home, Touchpoint can help its owners coordinate preventive care for exposed finishes and systems, address repairs, and plan later improvements with a team that already knows the residence.

Use the process tabs on larger screens. On smaller screens, swipe or use the previous and next buttons to browse each phase.

Frequently Asked Questions

What is a Mirabel Homesite Diagram?

It is a lot-specific planning document that may identify the building envelope, natural open space, drainage areas, easements, suggested finished-floor elevation, story direction, driveway access, and special restrictions. The current diagram should be obtained and read with the survey before a design is treated as viable.

What does Mirabel's design review process involve?

The current published process includes a pre-design conference, conceptual review, preliminary review, final review, construction monitoring, and final inspection. Required materials become more detailed as the design advances. Current submission requirements, fees, meeting dates, and construction rules should be confirmed for the project.

Can a Mirabel home use contemporary architecture?

Yes, Mirabel's published guidance recognizes Desert Contemporary and several other regional expressions. A style label does not determine approval. The full design must respond to the homesite, community philosophy, massing, materials, landscape, and review requirements.

How do washes and natural open space affect a home?

They can affect the location of buildings, pools, patios, walls, driveways, utilities, grading, and drainage. Some areas must remain natural or restored, and certain wash conditions may require additional technical review. We identify those conditions before fixing the program.

Is Mirabel Club membership included with homeownership?

No assumption should be made. The Mirabel Community Association states that the private club is separately owned, and club membership is a separate matter from property ownership. Current availability and terms should be confirmed directly with the club.

When should Calvis Wyant evaluate a Mirabel lot?

As early as possible, ideally during due diligence or before a prior design is adopted. Early review can reveal whether the desired home, arrival, garage program, outdoor living, and site work align with the actual envelope, terrain, rules, and investment.

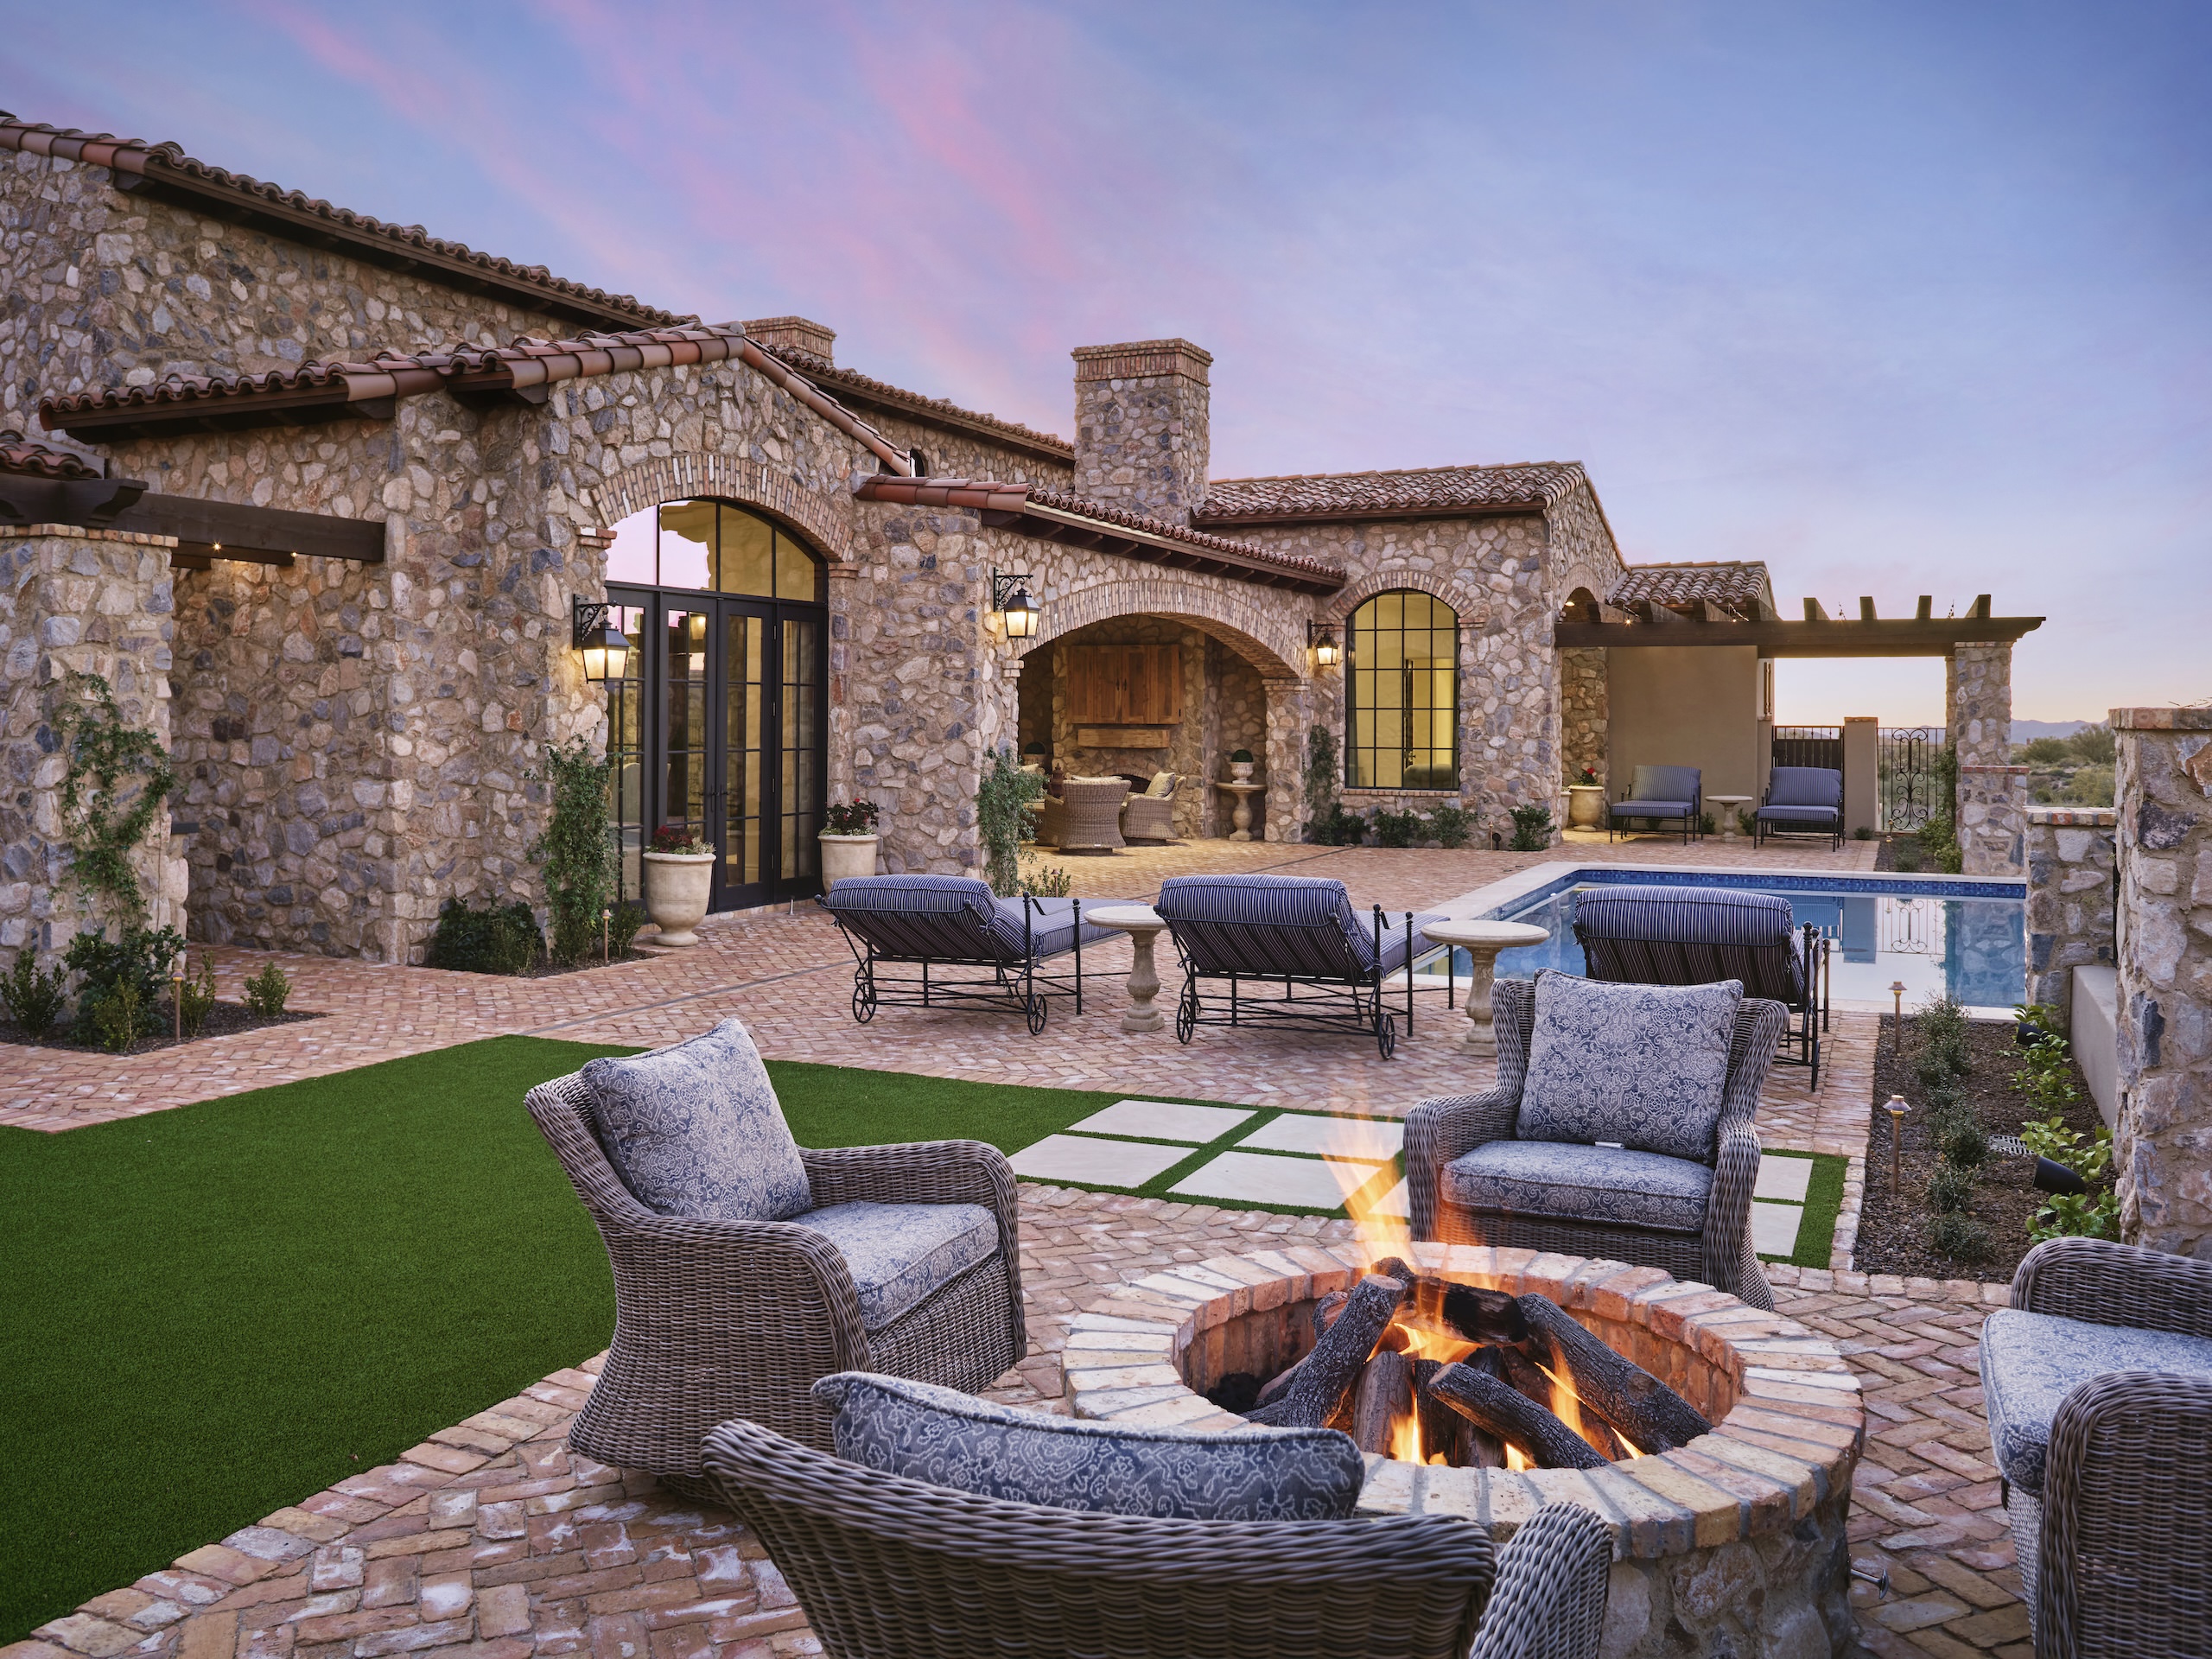
Stone courtyard, pool, and fire feature at Mirabel Retreat

Make the First Design Decision With Better Information

If you own a Mirabel homesite or are comparing properties, we can help you look beyond the listing and the view. Bring us the current lot documents, survey, or unresolved questions. We will establish what the land supports and what the design must resolve.

Start the Conversation

Contact Image
Location
8910 East Raintree Drive #100
Scottsdale, AZ 85260