Facebook
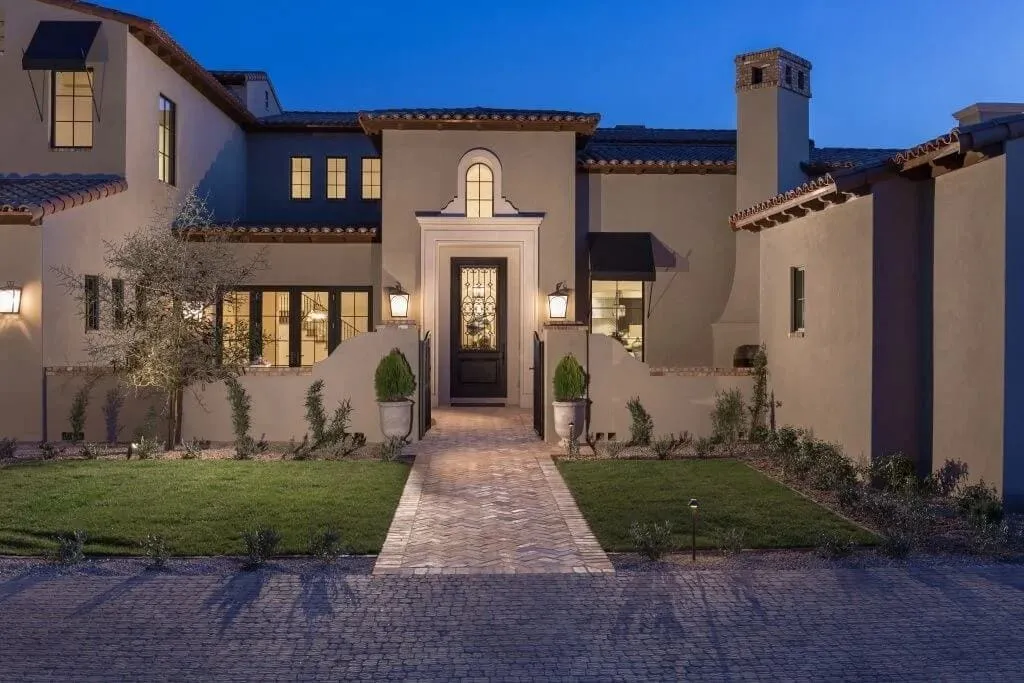
Front courtyard and illuminated entry at Andalusian Modern by Calvis Wyant
All Communities

North Scottsdale

Estancia Custom Homes

Estancia homes should hold their scale close to the land, preserve privacy, and frame Pinnacle Peak views. Calvis Wyant coordinates architecture, interiors, approvals, pricing, and construction from the outset.

A Scottsdale Design-Build Team Since 1986

  • Architecture, interiors, and construction under one roof
  • Early evaluation of homesite conditions and constraints
  • Coordination of community review and municipal permitting
  • Ongoing care through Calvis Wyant Touchpoint

The Place

Estancia Calls for a Precise Reading of the Land

Estancia occupies high Sonoran Desert terrain near Pinnacle Peak. Washes, rock formations, mature desert vegetation, changes in grade, and mountain views contribute to its identity. They also mean that two nearby properties can present very different architectural problems.

We do not begin with a front elevation. We walk the property, review available survey and title information, and study the building area, access, drainage, solar orientation, vegetation, utilities, and neighboring conditions. Then we look for the few planning moves that can organize the home.

A small change in floor elevation can affect grading, retaining, view height, privacy, and cost. Garage location can alter the arrival and disturbed land. A window aimed at Pinnacle Peak may also receive intense late-day sun. Good planning accounts for these relationships before the plan hardens.

Infinity-edge pool and sunset desert view at Andalusian Modern

What Must Be Confirmed for the Specific Property

01

The Current Governing Documents

Estancia's public site identifies resident resources for CC&Rs and design guidelines, but the complete current materials require member access. We request the documents governing the actual homesite from the owner, seller, association, or its review representatives. A neighboring approval or older plan can provide context, but it does not establish what is allowed for a new design.

02

The Parcel and Developable Area

We match the title report with a current boundary and topographic survey, then map easements, setbacks, drainage, and other recorded or municipal limits. Scottsdale notes that subdivision standards can differ from base zoning and that title and HOA restrictions also matter. Only then do we test the residence, garage, pool, terraces, equipment, and access against the actual developable area.

03

The Land, Utilities, and Property History

Grade, rock, vegetation, drainage, utility locations, access, and previous improvements can change both feasibility and architecture. We review available records and walk the property, then identify where civil, geotechnical, structural, or utility input is needed. A prior approval or existing residence may provide useful information, but neither should be assumed to establish what can be built now.

04

Community Review and City Permitting

Estancia review and City of Scottsdale plan review are separate. The City evaluates construction documents for compliance with adopted codes and ordinances, while title and HOA restrictions must be confirmed separately by the owner and project team. We coordinate consistent decisions across the community and municipal submission packages, respond to comments, and protect the design's intent through both review paths.

Estancia

Privacy, Shade, and View Are Designed Together

An Estancia home should be convincing at noon, at dusk, and during an ordinary weekday morning. We study the approach, guest arrival, daily routes, direct sun, outdoor comfort, and privacy together. Low, well-proportioned masses, deep openings, and roof overhangs can reduce visual weight while giving glass useful shade.

Stone, plaster, metal, wood, and landscape work best when each has a clear architectural role. Inside, ceiling geometry, cabinetry, lighting, fireplaces, flooring, and window placement develop with the exterior. Our architects, interior designers, and builders coordinate those decisions early so the home remains coherent through installation.

Open kitchen with dark cabinetry, white stone counters, pendant lighting, and sunset views at Andalusian Modern

Four Decisions That Deserve Early Attention

1

Where the house should be quiet

Privacy from roads, neighboring properties, and active outdoor areas informs the placement of bedrooms, offices, courtyards, and glass.

2

Which views should be framed

Pinnacle Peak and the surrounding desert are not background wallpaper. Selected openings can create stronger moments than indiscriminate exposure.

3

How shade will work throughout the day

Orientation, overhangs, recesses, landscape, and glazing strategy should be studied together.

4

How service functions will disappear into the plan

Garages, deliveries, equipment, refuse, pool systems, and maintenance access need direct, discreet routes.

Resolving these questions early allows the architecture to become simpler, the interiors to become more coherent, and construction information to become more dependable.

Selected Calvis Wyant Luxury Homes in North Scottsdale

Explore selected Calvis Wyant work in North Scottsdale as design-build context. The project shown is not identified as an Estancia residence.

Stucco entry courtyard at the Andalusian Modern residence by Calvis Wyant at dusk

Representative portfolio work

Andalusian Modern

Silverleaf · Representative portfolio work

View Home

Our Five-Phase Approach to an Estancia Home

Front courtyard and illuminated entry at Andalusian Modern by Calvis Wyant

Listen and Investigate

We define the household's program and priorities, then study the available property information and the questions requiring survey, engineering, community, or municipal confirmation.

Infinity-edge pool and sunset desert view at Andalusian Modern

Establish the Site Strategy

We test placement, approach, massing, floor levels, privacy, views, shade, and outdoor rooms until the plan has a clear reason for being where it is.

Open kitchen with dark cabinetry, white stone counters, pendant lighting, and sunset views at Andalusian Modern

Coordinate Architecture and Interiors

Exterior character, interior architecture, materials, lighting, cabinetry, fixtures, engineering, technology, and constructability advance as connected work. Community submissions are prepared at the required stages.

Great room opening to a sunset terrace at Andalusian Modern by Calvis Wyant

Build With Continuity

After the design, approvals, scope, and construction information are ready, our construction team carries the intent into the field through trade coordination, quality control, and direct client communication.

Use the process tabs on larger screens. On smaller screens, swipe or use the previous and next buttons to browse each phase.

Frequently Asked Questions

Has Calvis Wyant completed a home in Estancia?

Our current public portfolio does not identify a completed Estancia project. The selected imagery here represents our broader North Scottsdale work and is not identified as an Estancia residence. What we bring is decades of integrated design-build experience and substantial work across North Scottsdale.

Can you evaluate an Estancia homesite before we buy it?

Yes. We can review available information and identify issues requiring confirmation, including the building area, topography, drainage, access, utilities, vegetation, title conditions, and current community criteria. This informs a purchase decision but does not guarantee approval, permitting, cost, or schedule.

Do you provide architecture, interior design, and construction?

Yes. Calvis Wyant is an integrated design-build firm. Architects, interior designers, preconstruction professionals, and builders collaborate from the beginning, giving the client one accountable team as decisions move from concept to construction.

How do you handle Estancia design review?

We obtain and study the current documents for the specific lot, establish the applicable submission path, prepare coordinated materials, and respond to review comments. We also coordinate the separate municipal permit work. Estancia and the City of Scottsdale retain authority over their respective approvals.

Can you design either contemporary or traditional architecture?

We begin with the client, land, and current community criteria rather than imposing one house style. The architectural language can vary, but proportion, shade, material integrity, privacy, and a disciplined relationship to the desert remain essential.

Does homeownership include Estancia Club membership?

Club access should be evaluated separately from the home or homesite. Estancia Club describes itself as private, member-owned, and invitation only. Terms, availability, fees, and eligibility can change, so prospective owners should obtain current information directly from the club.

Great room opening to a sunset terrace at Andalusian Modern by Calvis Wyant

Start With a Candid Review of the Opportunity

Whether you are comparing properties, preparing to replace an inherited concept, or ready to design from the beginning, we can help you understand what the site is asking of the home. Our first conversation is about your priorities, the property, and the decisions that will determine the work.

Start the Conversation

Contact Image
Location
8910 East Raintree Drive #100
Scottsdale, AZ 85260