Facebook
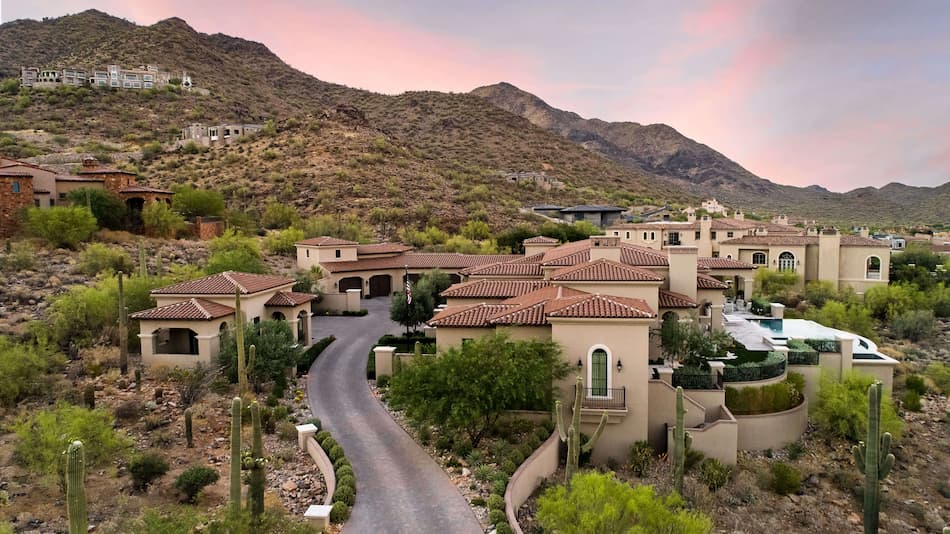
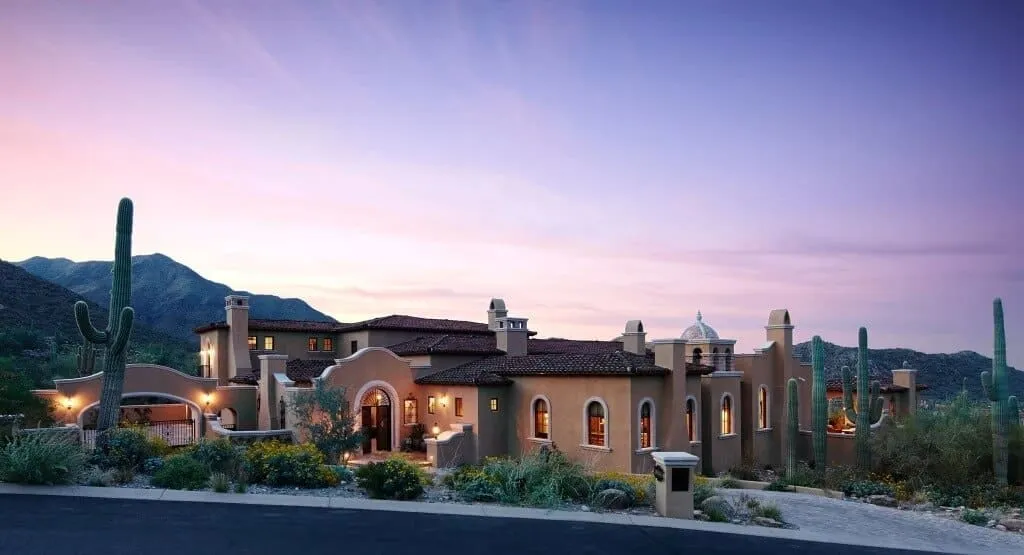
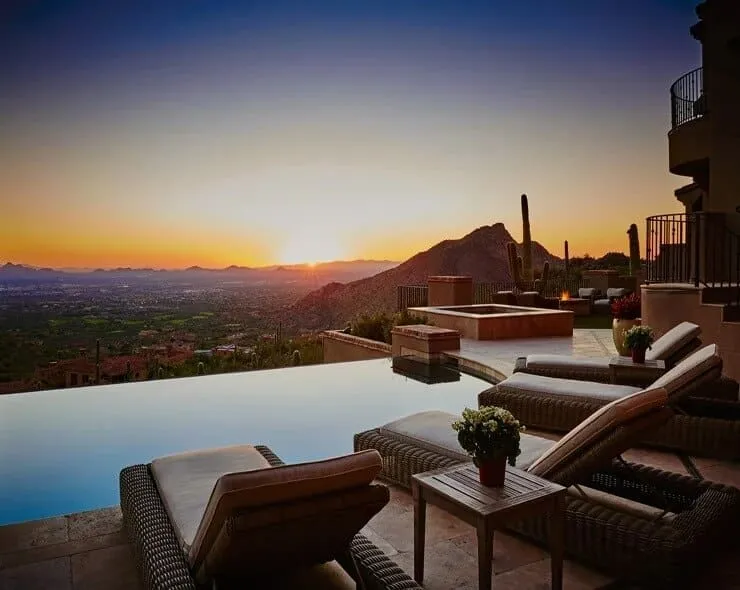
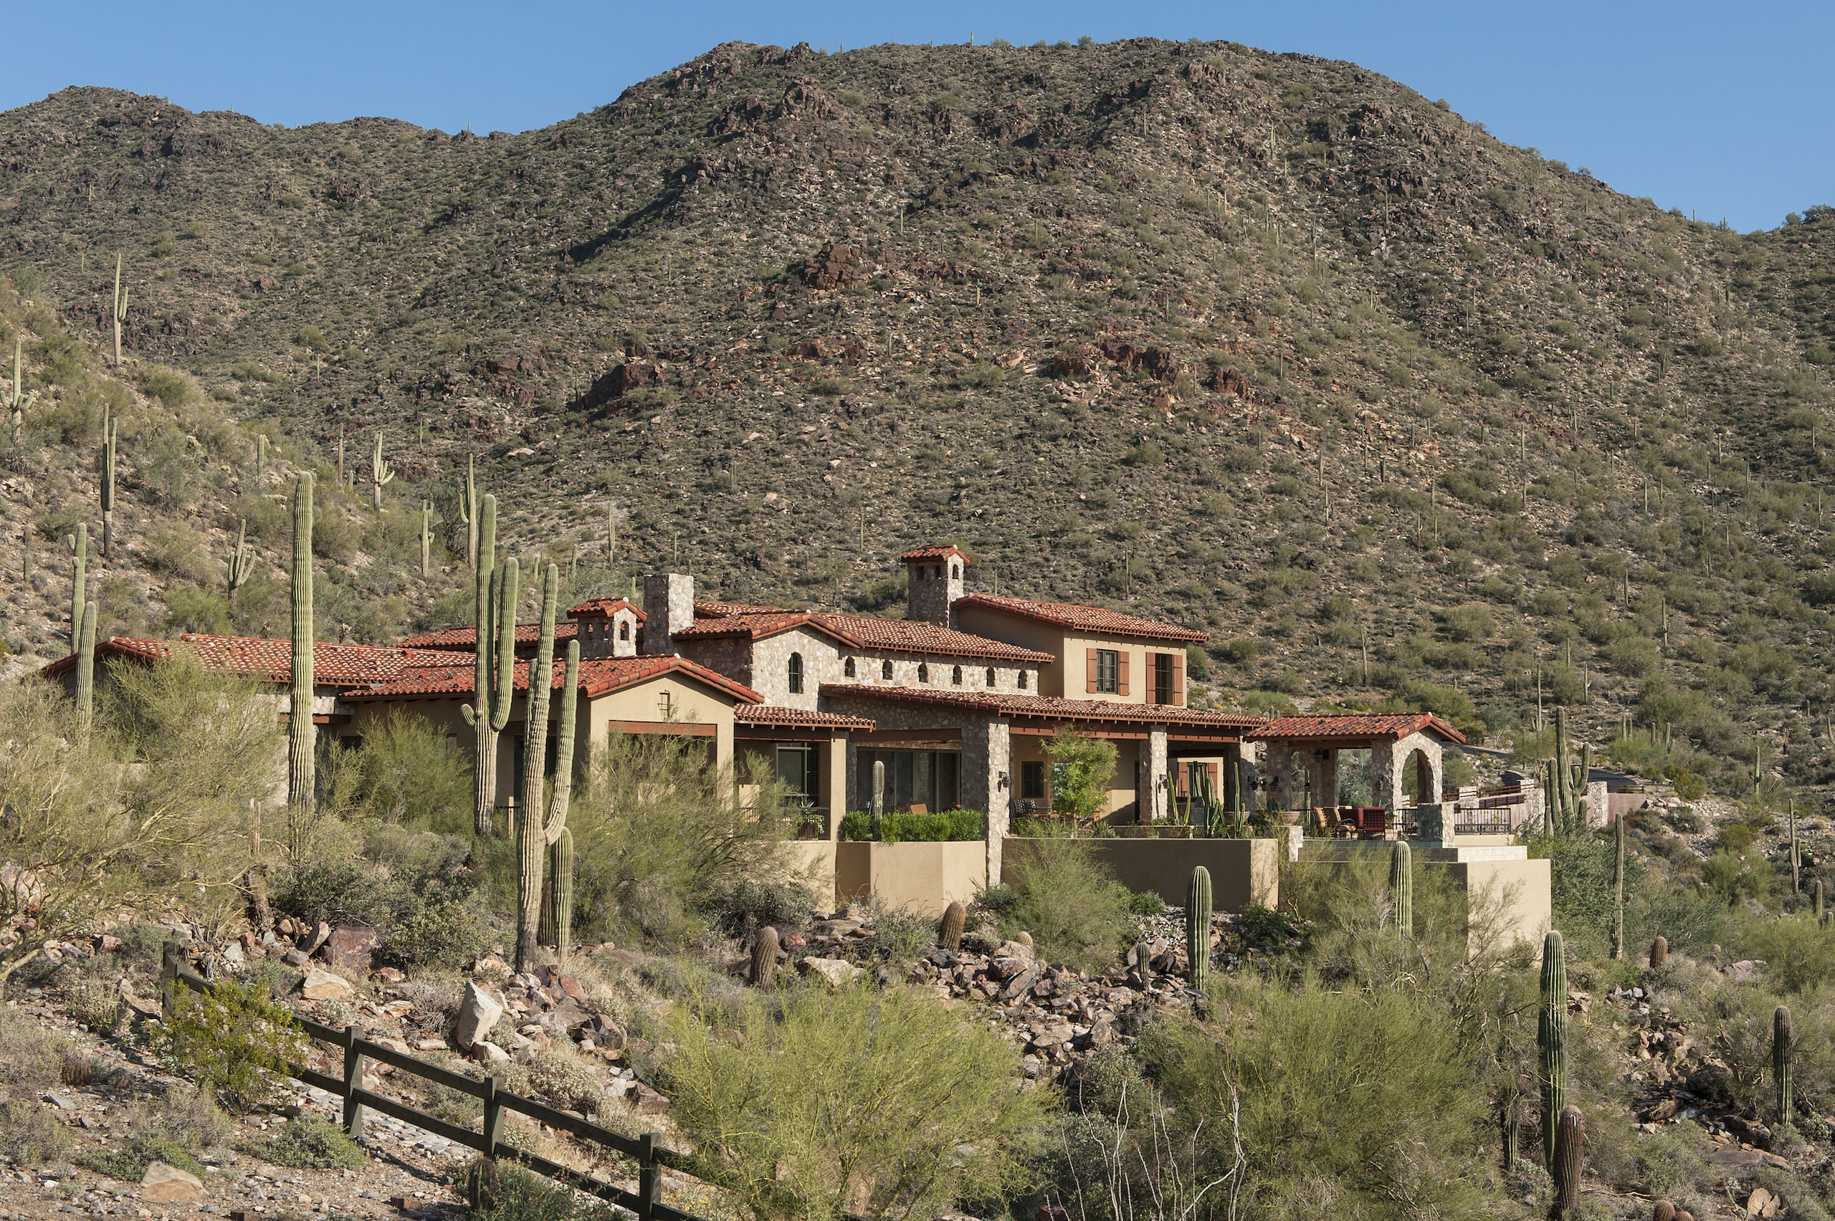
Silverleaf Hideaway custom home set into the McDowell Mountain foothills
All Communities

Scottsdale, Arizona

Silverleaf Custom Homes

Silverleaf homes must respond to their exact homesite, neighborhood context, and design review. Calvis Wyant coordinates architecture, interiors, approvals, pricing, and construction as one integrated response to the land.

One Team From Homesite Strategy Through Construction

  • Arizona design-build experience since 1986
  • Architecture, interiors, and construction under one roof
  • Homesite study and design-review coordination
  • Long-term home care through Calvis Wyant Touchpoint

Building in Silverleaf

One Team for Your Silverleaf Custom Home

Silverleaf sits in the McDowell Mountain foothills within DC Ranch. From Upper Canyon and Horseshoe Canyon to The Parks and Arcadia, each neighborhood brings different views, terrain, and relationships between homes. Your home should reflect both the setting and how you want to live.

Calvis Wyant brings architecture, interiors, and construction together through one accountable design-build team. We begin with your homesite, current requirements, and priorities, then plan for privacy, arrival, outdoor living, and the rooms your household needs. You have one team coordinating those decisions from the first site study through construction.

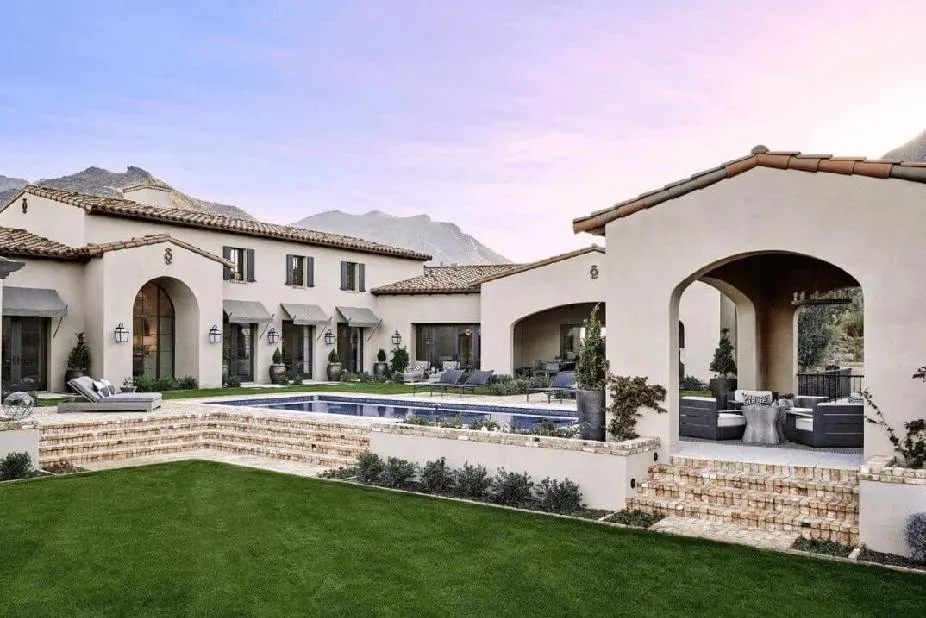
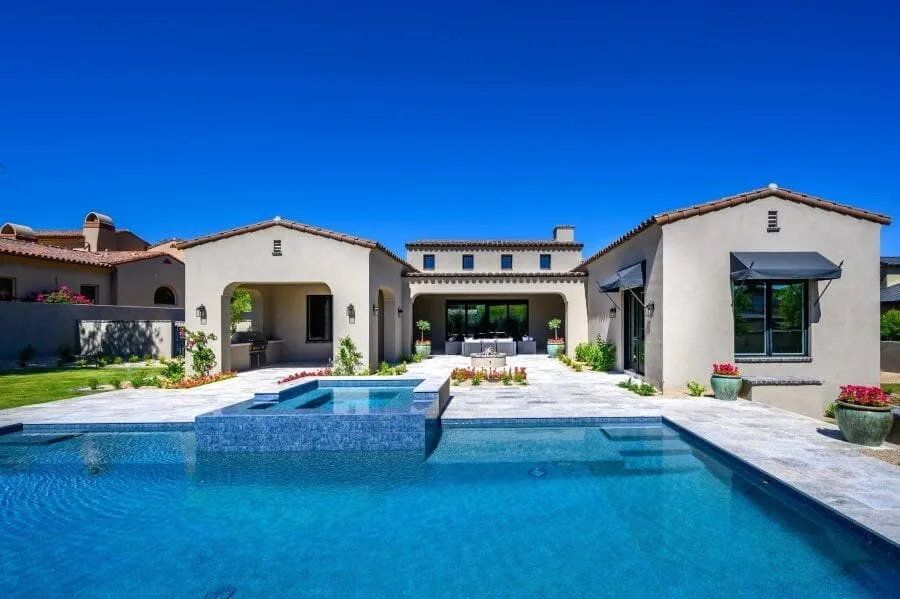
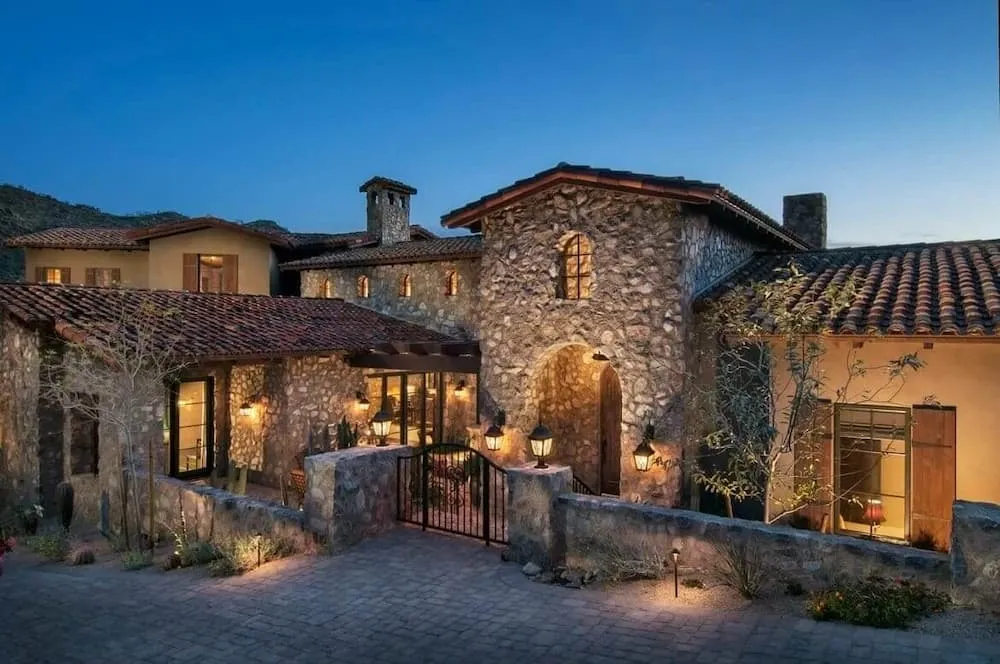
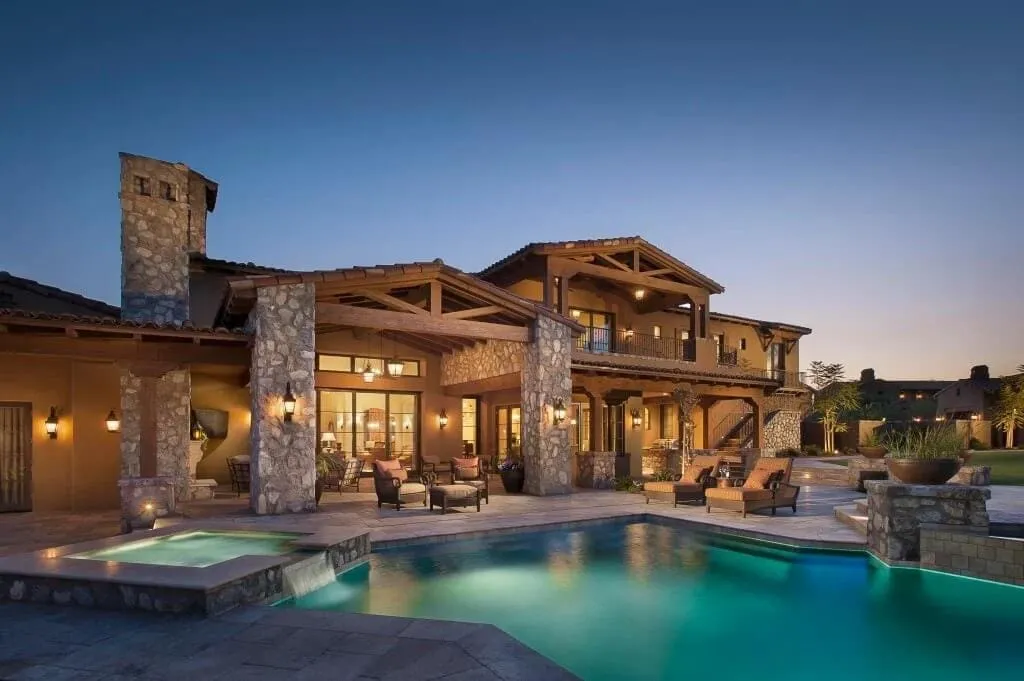
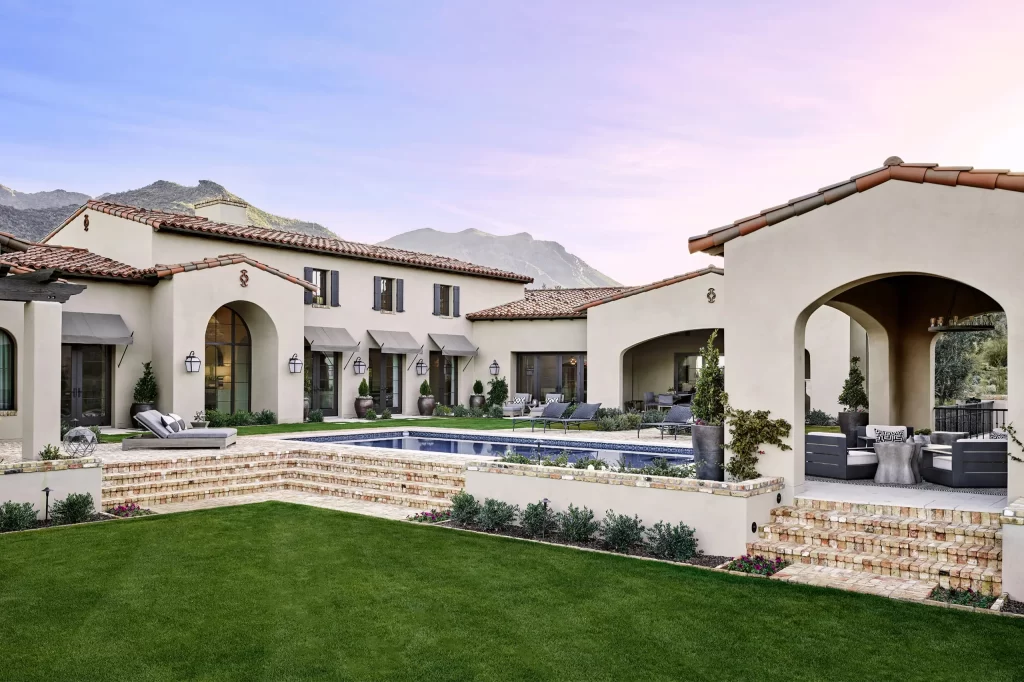
Stucco courtyard residence with pool, lawn, covered terrace, and mountain views

What We Study Before the Plan Takes Shape

01

The Building Envelope and Existing Site Conditions

We verify the current building envelope, natural open space requirements, easements, setbacks, drainage, and other recorded constraints before treating a concept as viable. We also study grade changes, rock, vegetation, solar exposure, and how the site is experienced from the street and nearby properties.

02

Access, Grading, and the Arrival Experience

Driveway geometry, garage placement, retaining, construction access, and service circulation can shape the architecture as much as the view. We resolve them as part of the design so arrival, parking, and access work together on your homesite.

03

Massing, Views, and Neighbor Relationships

Long views deserve attention, but a home should not become a glass wall pointed in one direction. We study them alongside privacy, shade, room orientation, roof form, outdoor living, and the home's visual impact. The plan should make the most of your views while providing shade and privacy where you need them.

04

The Current Review Path

Silverleaf design review is administered through the DC Ranch Covenant Commission, with requirements that can vary by neighborhood and homesite. We organize the submittal path around the current governing documents, required meetings, design stages, and municipal approvals. Community approval and City permitting are related parts of the schedule, but they are not the same process.

Silverleaf

Architecture Planned Around the Way You Live

At Silverleaf, the home and landscape need to be planned together. We study the size and proportions of the home, its rooflines, materials, shaded terraces, and approach from the street. These decisions shape how the architecture fits the property and how you move between the house and outdoor spaces.

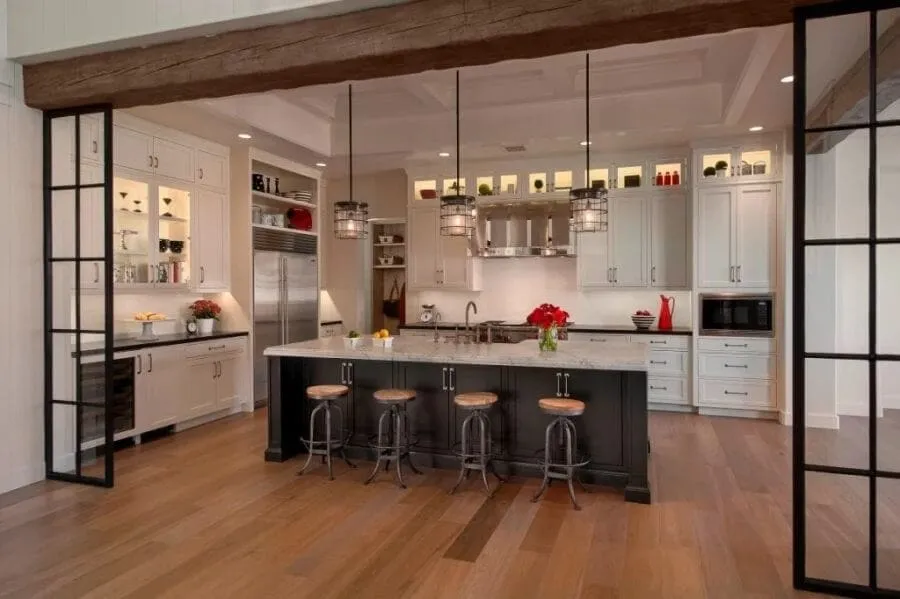
Inside, we plan for cooking, entertaining, time on your own, and visits from family and friends. Room layouts, guest privacy, storage, and service access are considered together. Architecture, interiors, and construction develop as one plan, with materials, millwork, lighting, furnishings, and exterior transitions coordinated before work begins on site.

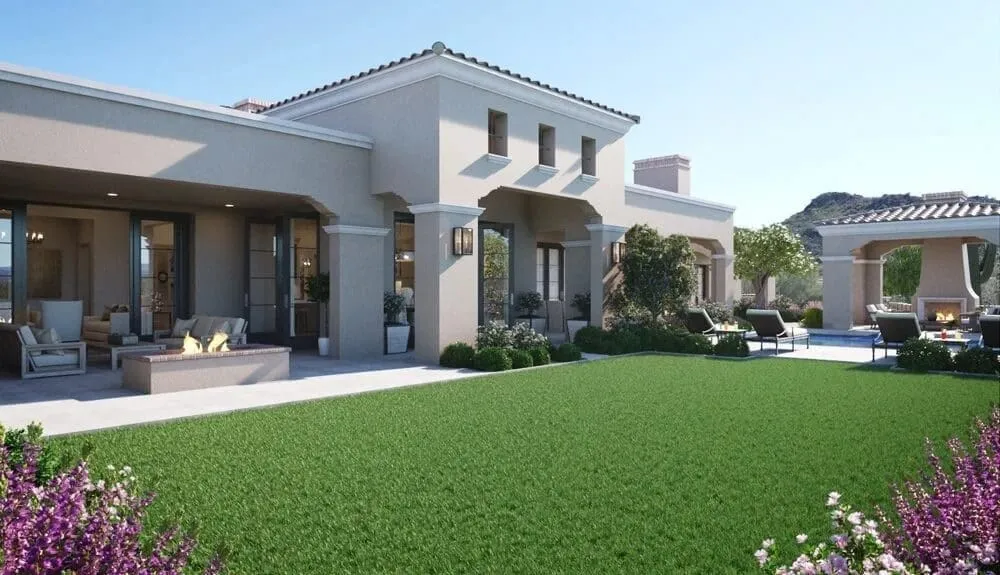
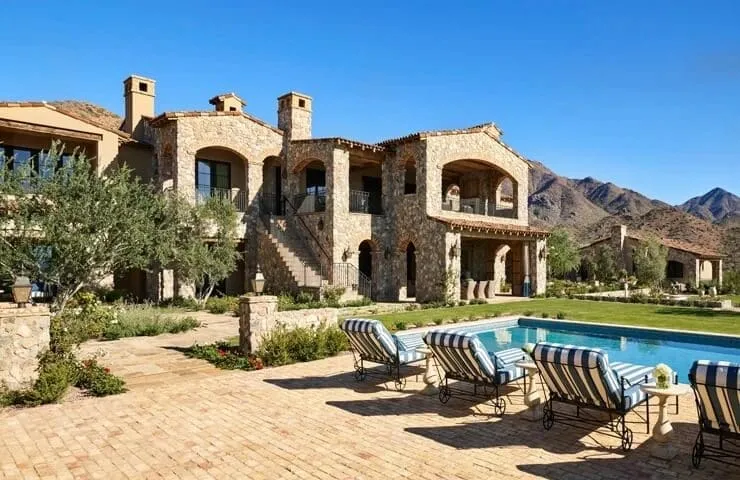
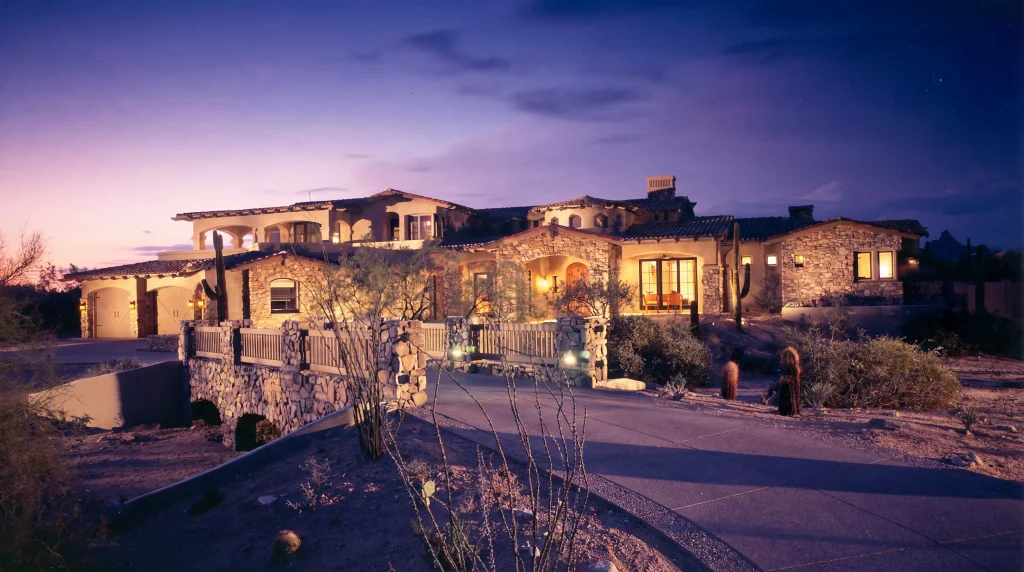
Rear elevation of the Silverleaf Parks Estate custom home

Decisions We Resolve Early

1

How the home meets the land

Finished-floor elevations, retaining strategies, drainage, and outdoor rooms are studied together.

2

How the estate is approached and understood

Gate, drive, motor court, front door, garage, and service access form one arrival sequence.

3

How architecture and interiors support each other

Ceiling forms, window walls, cabinetry, lighting, and finish transitions are coordinated before construction makes changes costly.

4

How the home will be built and cared for

Structural, mechanical, technology, access, and maintenance considerations are incorporated into the design rather than hidden at the end.

This coordination creates better information for review, budgeting, procurement, and field execution. It also gives our clients one accountable team when a decision crosses disciplines.

Calvis Wyant Luxury Homes in Silverleaf

Explore Calvis Wyant homes in Silverleaf, showing varied architectural responses to the community’s distinctive homesites, views, and ways of living.

Our Five-Phase Silverleaf Design-Build Process

Silverleaf Hideaway custom home set into the McDowell Mountain foothills

Homesite and Program

We learn how you want to live, review the property information, and identify the site, approval, schedule, and budget questions guiding the work.

Stucco courtyard residence with pool, lawn, covered terrace, and mountain views

Architecture and Concept

We develop site planning, massing, floor plans, exterior character, and the primary indoor-outdoor relationships as one architectural concept.

Rear elevation of the Silverleaf Parks Estate custom home

Interiors and Detailed Coordination

Interior architecture, materials, lighting, cabinetry, fixtures, engineering, and constructability advance together. Design-review submissions are coordinated at the appropriate stages.

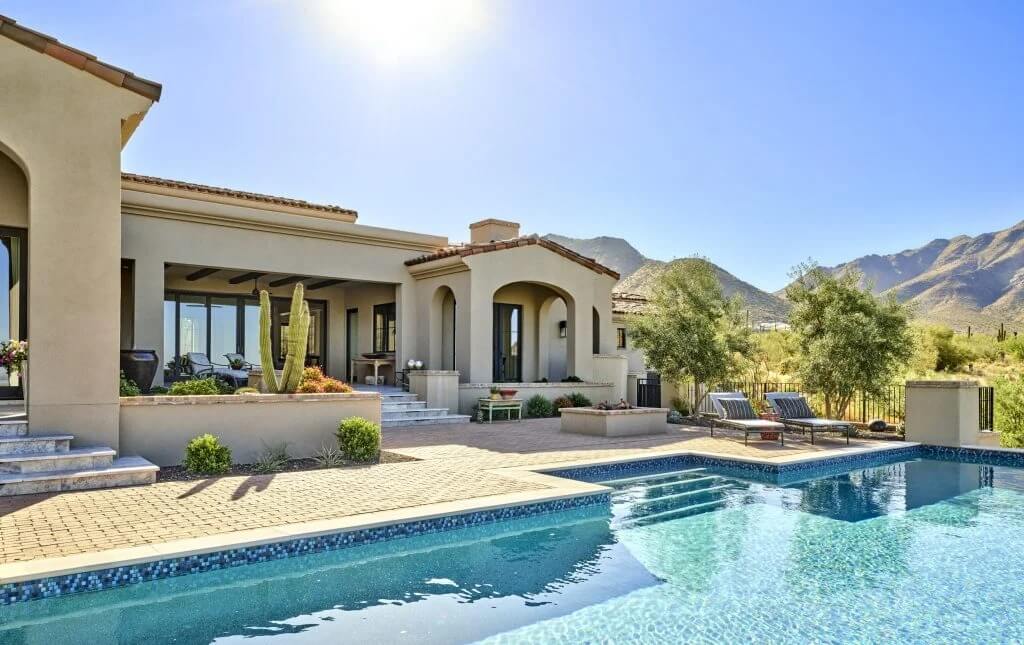
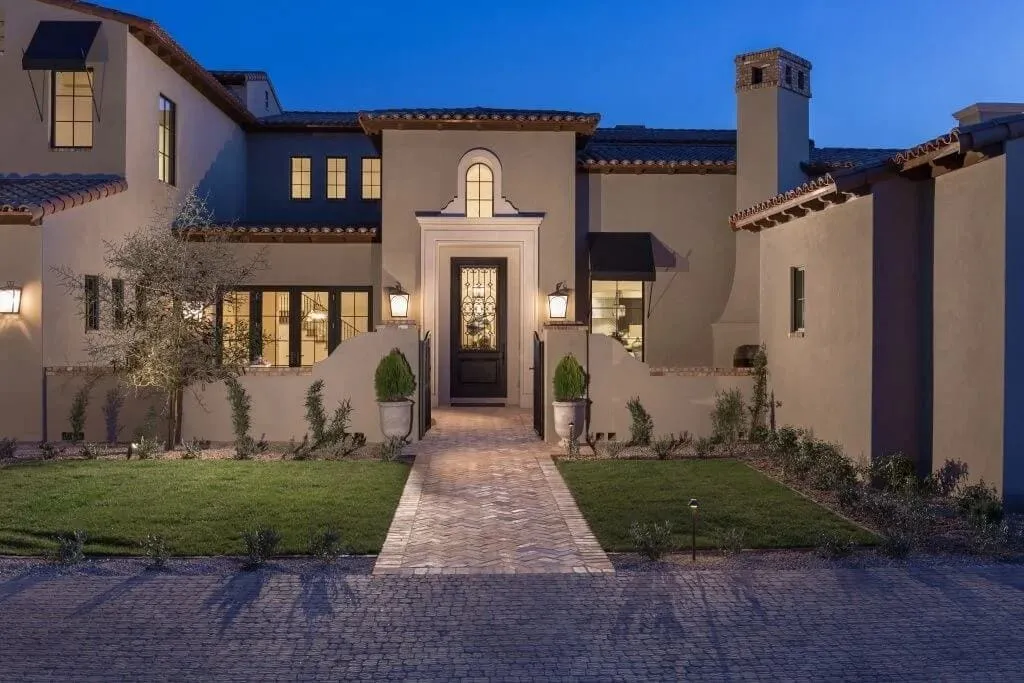
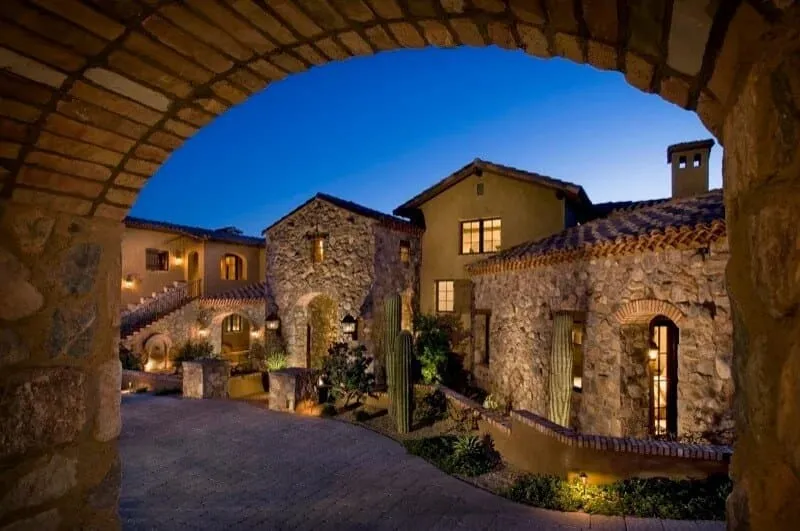
Classic Mediterranean custom home by Calvis Wyant

Construction and Craft

Once the design, approvals, scope, and construction information are ready, our building team manages field work, trade coordination, quality control, and communication.

Use the process tabs on larger screens. On smaller screens, swipe or use the previous and next buttons to browse each phase.

Frequently Asked Questions

When should we involve Calvis Wyant in a Silverleaf project?

Ideally, before purchasing a homesite or committing to a floor plan. Early involvement lets us study the envelope, topography, access, review requirements, utilities, and likely construction implications. If you own the lot, we begin with the same evaluation.

Can you help us evaluate a Silverleaf homesite before purchase?

Yes. We can review available property information and identify questions requiring survey, engineering, title, community, or municipal confirmation. A pre-purchase review cannot guarantee approval, but it can make the decision better informed. Our guide to buying a lot for a luxury home in Scottsdale is a useful starting point.

Does Calvis Wyant provide both architecture and construction?

Yes. We are an integrated design-build firm with architecture, interior design, and construction working together. Clients have one team responsible for carrying the design intent through documentation, approvals, pricing, procurement, and the field.

How do you manage Silverleaf design review?

We first confirm the current documents and requirements for the specific parcel. We then plan the design and submission work around the applicable Silverleaf and DC Ranch review stages while coordinating the separate City of Scottsdale permit path. Final authority always remains with the reviewing bodies.

Do you work in different Silverleaf neighborhoods?

We design for the actual neighborhood and homesite rather than treating Silverleaf as one condition. The planning response may differ in Upper Canyon, Horseshoe Canyon, The Parks, Arcadia, or another location because the terrain, envelope, design criteria, and surrounding context differ.

Is Silverleaf Club membership included with a homesite or custom home?

Do not assume that it is. Silverleaf Club membership is separate from property ownership and is subject to the club’s current terms, availability, and fees. Prospective owners should obtain current information directly from the appropriate community and club representatives.

Silverleaf Hideaway custom home set into the McDowell Mountain foothills

Begin With the Property, the Program, and a Build Plan

Whether you are considering a Silverleaf homesite, already own property, or have an early concept, bring us your property information, priorities, and questions. We will help you understand the design and construction steps ahead and decide whether Calvis Wyant is the right team for your home.

Start the Conversation

Contact Image
Location
8910 East Raintree Drive #100
Scottsdale, AZ 85260