Facebook
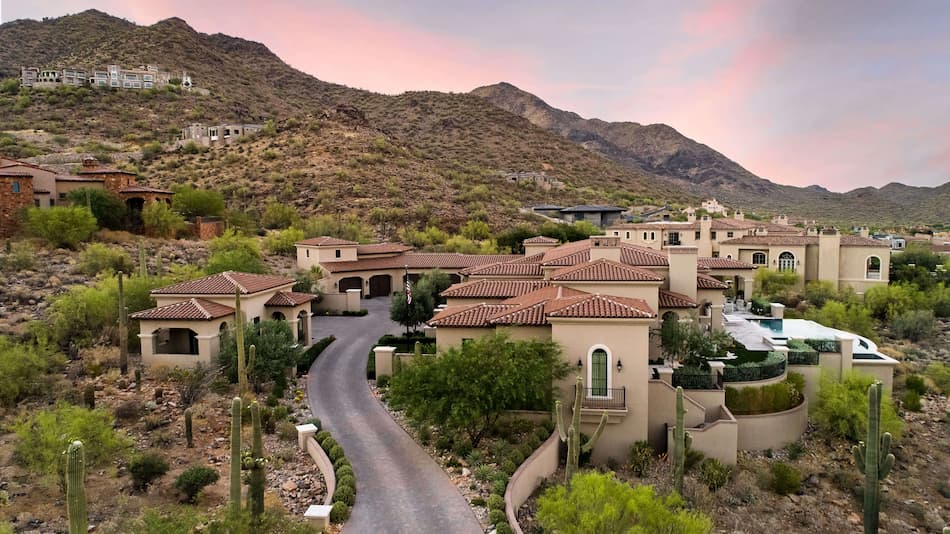
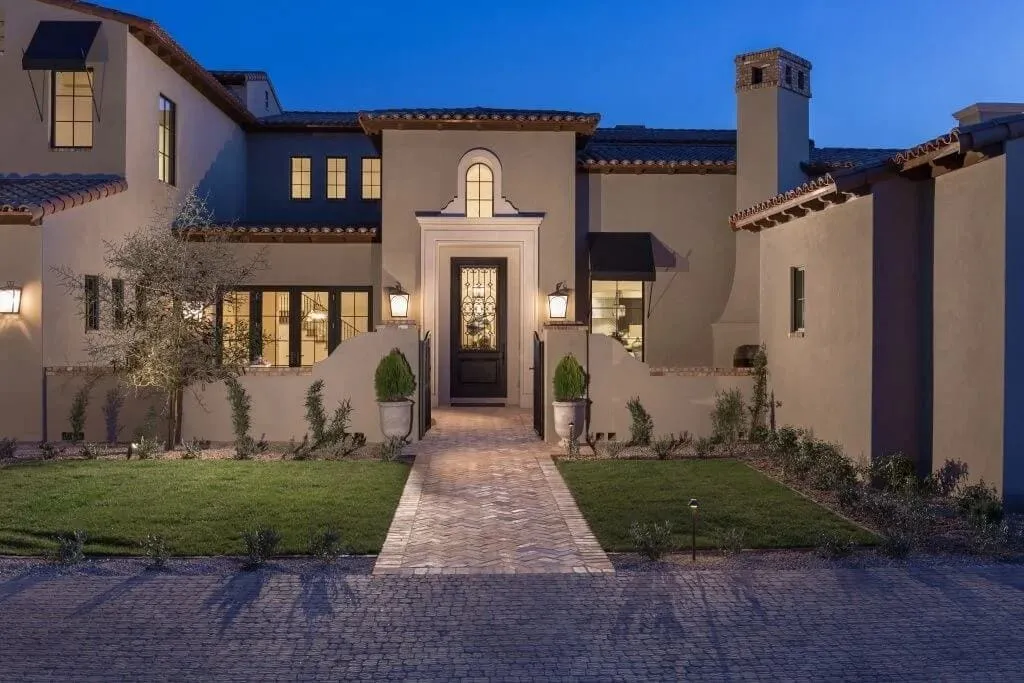
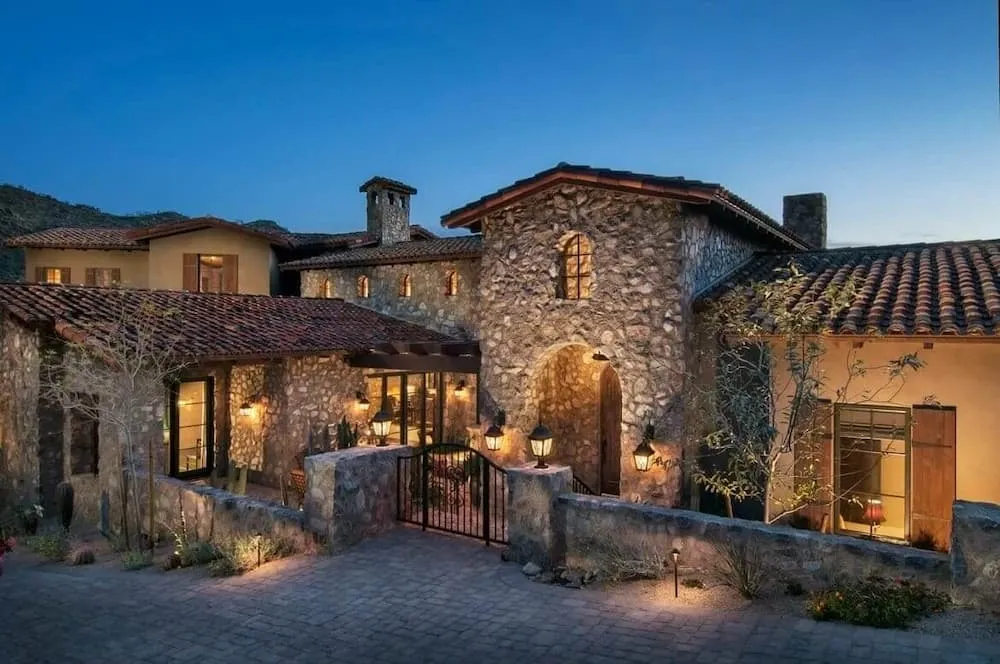
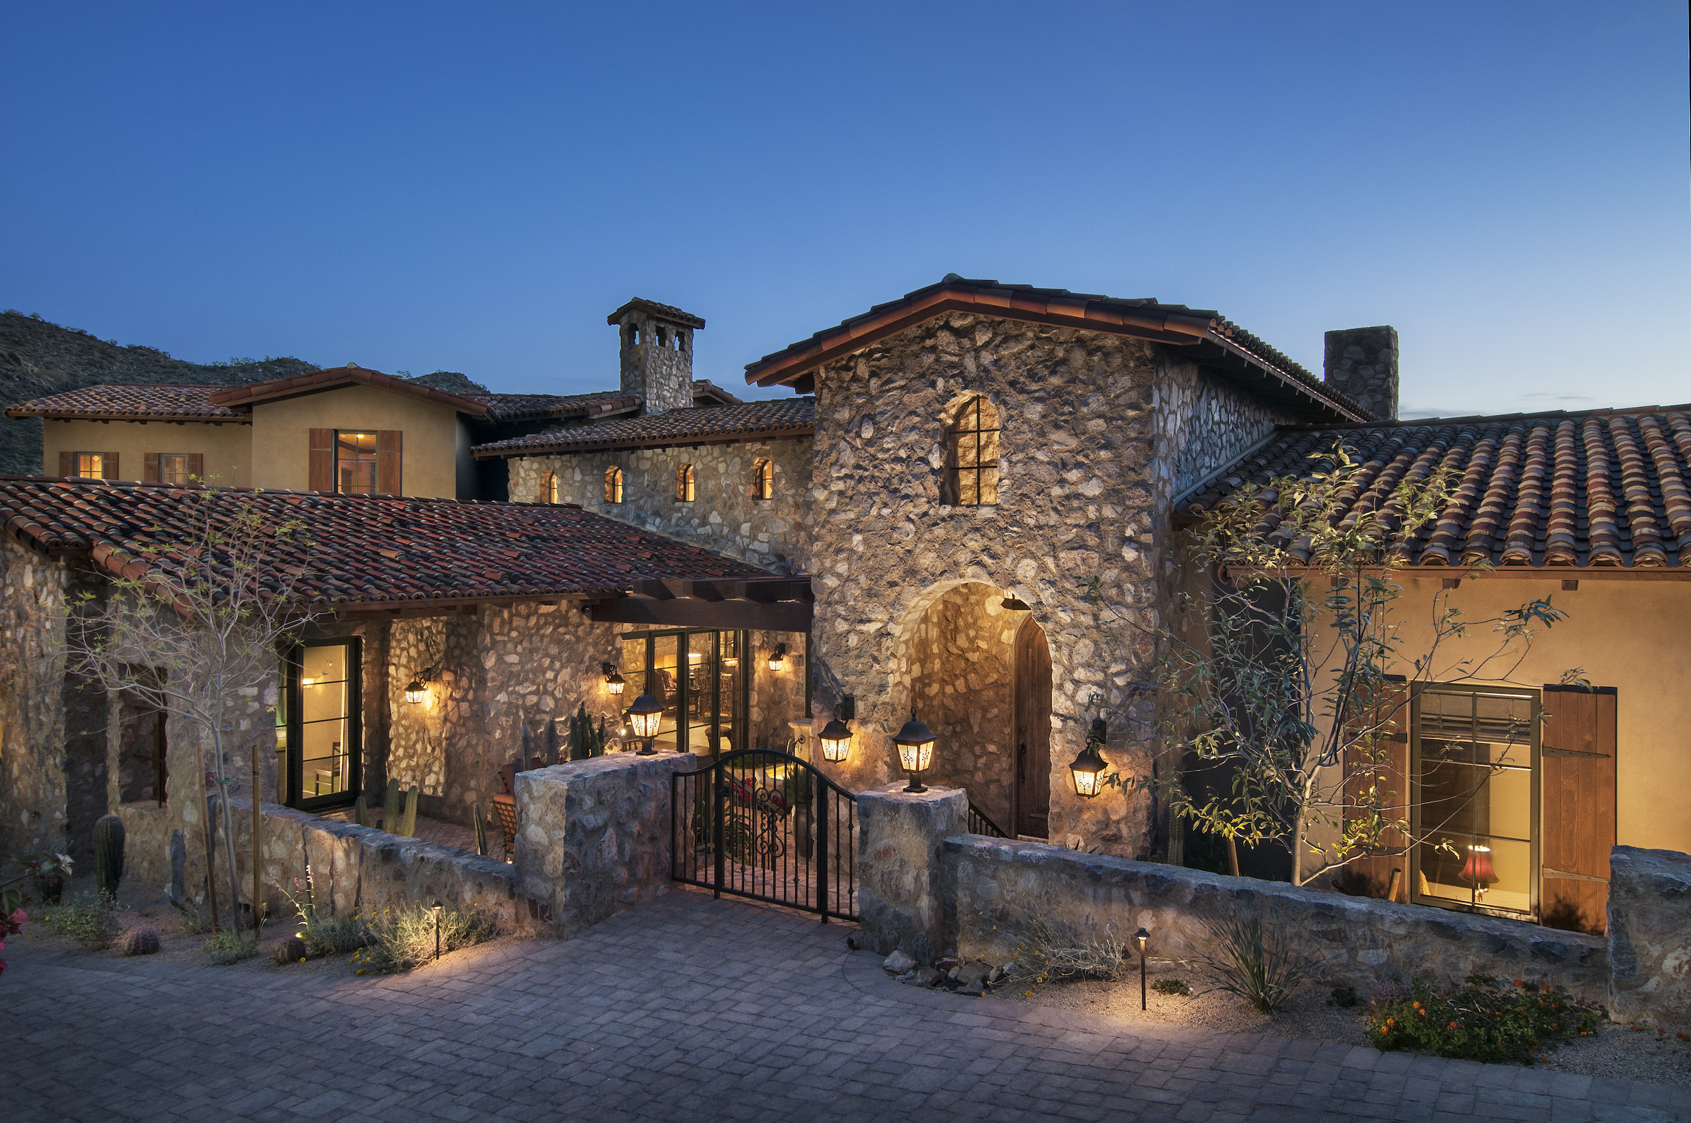
Stone entry and illuminated windows at Silverleaf Hideaway at dusk
All Communities

North Scottsdale

DC Ranch Custom Homes

Calvis Wyant designs and builds custom homes in DC Ranch. One experienced team brings architecture, interiors, and construction together around the way you live.

Design-Build Experience Grounded in Arizona

  • Arizona design-build since 1986
  • Architecture, interiors, and construction
  • Homesite and approval coordination
  • Long-term care through Calvis Wyant Touchpoint

The Place

Designing for Your DC Ranch Homesite

DC Ranch is organized as four residential villages: Country Club, Desert Camp, Desert Parks, and Silverleaf. Each has its own character, and the neighborhoods within them add another layer of context. A property near a natural wash in Desert Parks presents different opportunities from an estate lot in Country Club. For a closer look at the estate and hillside homesites in Silverleaf, explore our Silverleaf custom homes page.

We confirm the legal parcel, village, neighborhood, governing documents, plat, survey, easements, and property-specific criteria before treating a plan as viable. Street presence, neighboring homes, sun, grade, vegetation, privacy, and arrival can be just as consequential. The plan should grow from that information and the household's routines.

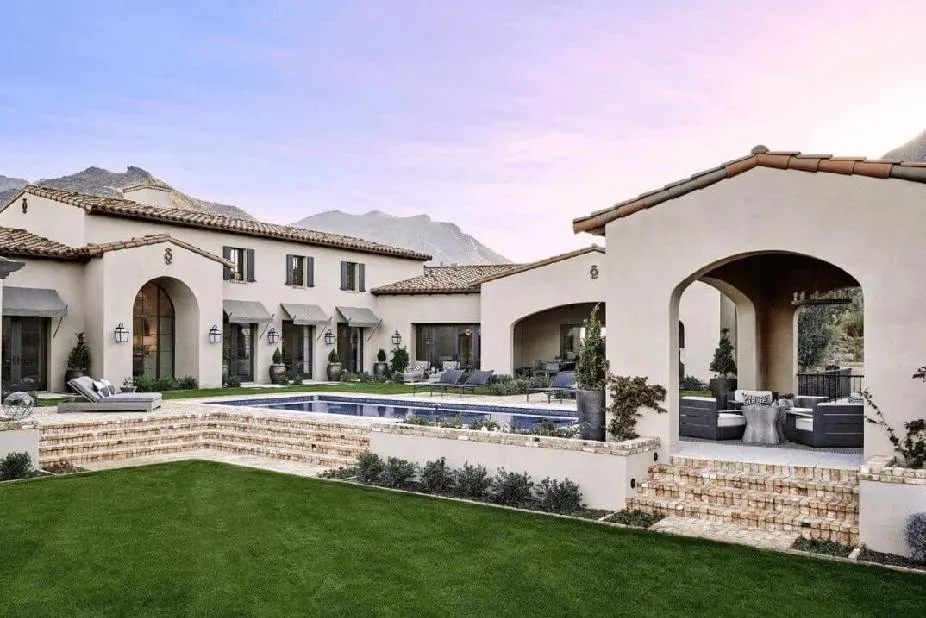
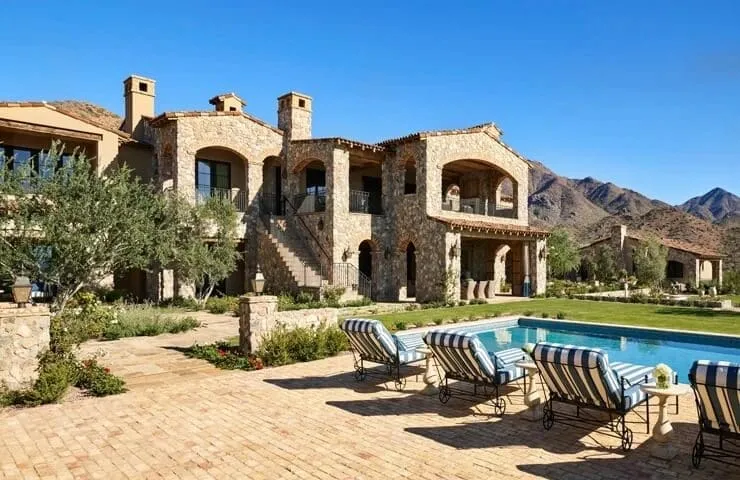
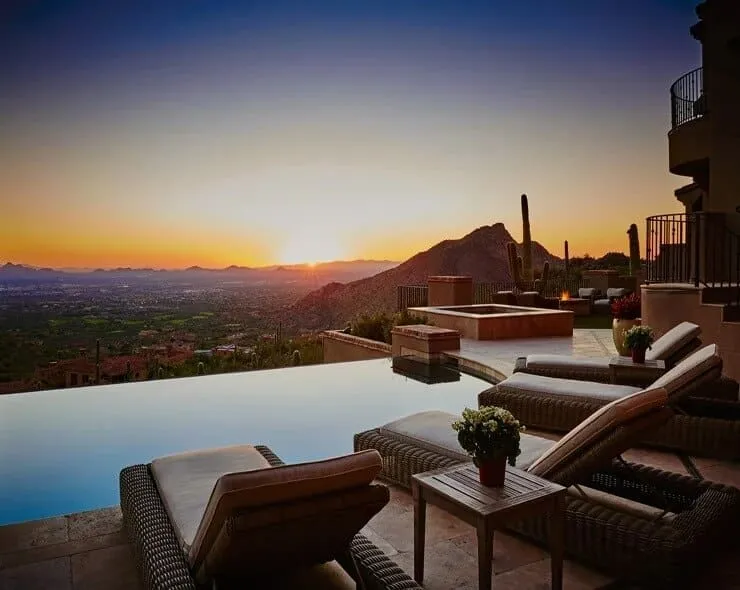
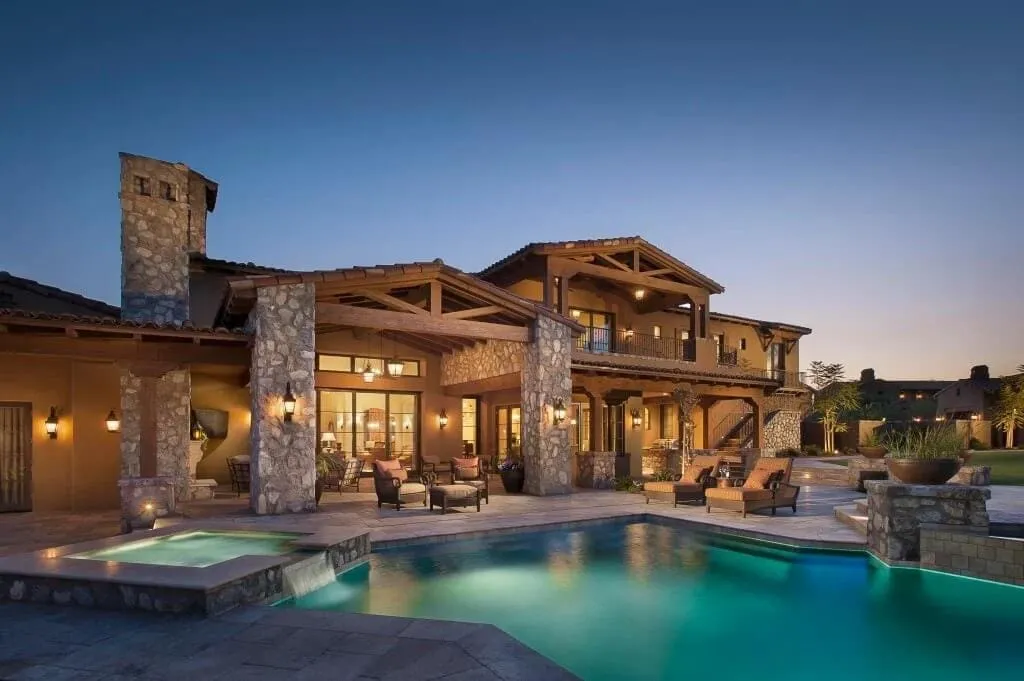
Pool and outdoor living at Silverleaf Sanctuary

What We Resolve Before Committing to a Plan

01

The review path starts with the right village documents

The DC Ranch Covenant Commission reviews architectural and landscape submissions. Its current new-build process identifies massing, preliminary, and final stages. Each submission must follow the standards governing the actual property, not a neighboring village or old project file.

We coordinate that path with separate City of Scottsdale permit work. Neither approval replaces the other, and both need consistent documents.

02

The envelope is a design fact, not a planning suggestion

Building limits, easements, setbacks, and any Natural Open Space can determine the footprint, drive, outdoor rooms, walls, pool, and service areas. We map them before trusting that the program will fit. Selective use of the available area can improve privacy, daylight, landscape continuity, and indoor-outdoor relationships.

03

Water still reads the land

Reata Wash and smaller drainage conditions are part of the wider DC Ranch setting. Survey and civil information should show how water enters, crosses, and leaves the parcel. Finished floors, retaining, walls, drives, and patios must work with the engineering strategy. Scottsdale reviews grading and stormwater separately from architecture.

04

Construction access belongs in the concept

Garage placement, guest parking, deliveries, equipment, material storage, trade access, and protection of undisturbed areas affect the build. We test them while the site plan is flexible, giving the field team a workable operation and the finished home discreet service routes.

DC Ranch

Architecture Shaped by DC Ranch’s Character

DC Ranch’s character comes from its desert landscape, regional architecture, and ranching history. Country Club draws on ranch, farmhouse, Spanish Eclectic, Pueblo, and Prairie traditions, while other villages have their own relationship to parks, streets, and open space. We study those details to understand what gives each neighborhood its sense of place.

Your home should carry that sense of place into rooms designed around you. We consider roof forms, materials, shade, and views alongside the way you cook, gather, work, and relax. Architecture and interiors develop together, so the home feels connected from the approach to the most personal spaces inside.

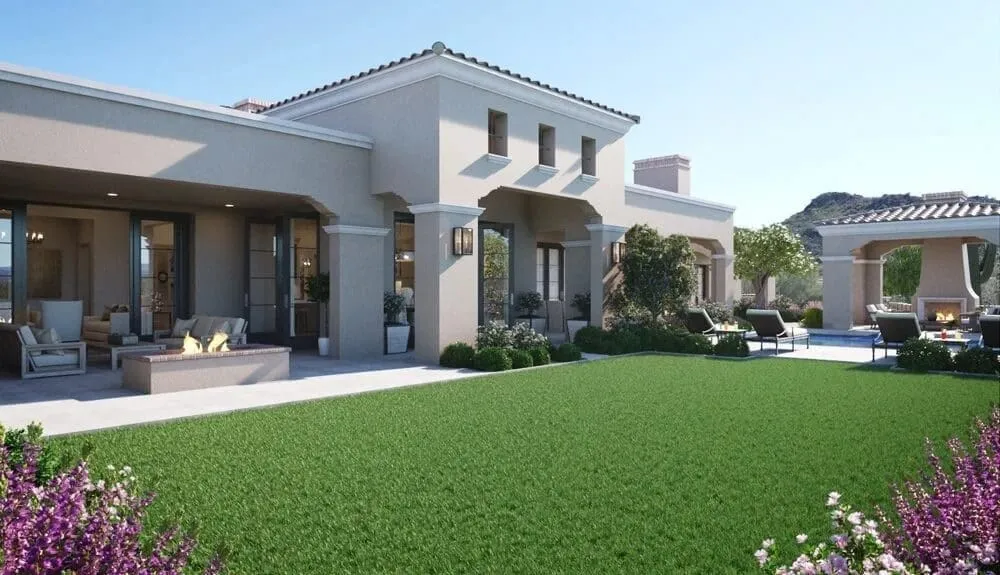
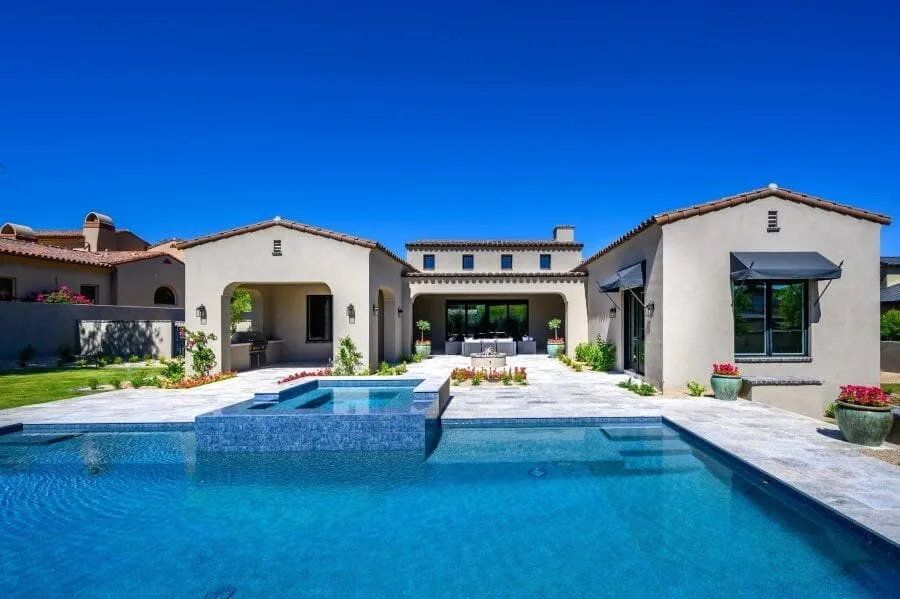
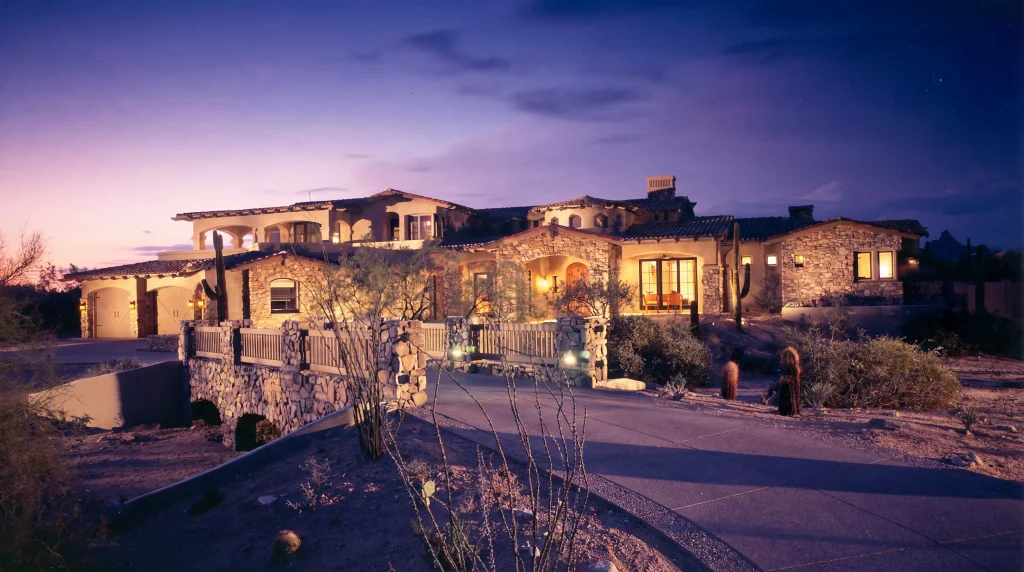
Rear elevation of the Silverleaf Parks Estate custom home

Four Decisions That Shape Your Home

01

Place the daily plan before the presentation plan

We trace ordinary routes for arrival, groceries, pets, work, entertaining, guests, and service. The formal sequence should be memorable, but daily life should remain easy.

02

Test privacy and views from several heights

We study standing and seated views alongside neighboring windows, outdoor rooms, streets, and landscape, then frame what matters without exposing private rooms.

03

Coordinate shade with the architecture

Overhangs, recesses, courtyards, landscape, glass, and room orientation form one thermal and visual system. They must respond to morning and afternoon sun.

04

Align design, cost, and constructability

Structural spans, glazing, masonry, millwork, mechanical routes, site work, and long-lead materials affect design and budget. Our integrated team reviews them before construction makes revisions costly.

Calvis Wyant Luxury Homes in DC Ranch and Silverleaf

Discover the range of custom homes Calvis Wyant creates in DC Ranch, including the Silverleaf homes featured here. Explore varied architectural styles, homesites, and ways of living.

Our Five-Phase DC Ranch Design-Build Process

Stone entry and illuminated windows at Silverleaf Hideaway at dusk

Listen and Verify

We learn the household, priorities, budget framework, and schedule, then list the items requiring survey, engineering, title, association, or City confirmation.

Pool and outdoor living at Silverleaf Sanctuary

Establish the Site and Architectural Strategy

We test placement, floor levels, access, massing, privacy, views, shade, outdoor rooms, and regional character as one concept. The design should make sense before detail is added.

Rear elevation of the Silverleaf Parks Estate custom home

Coordinate Interiors, Cost, and Approvals

Interior architecture, finishes, engineering, systems, and cost planning advance with the documents. We prepare community submissions and coordinate the City permit set.

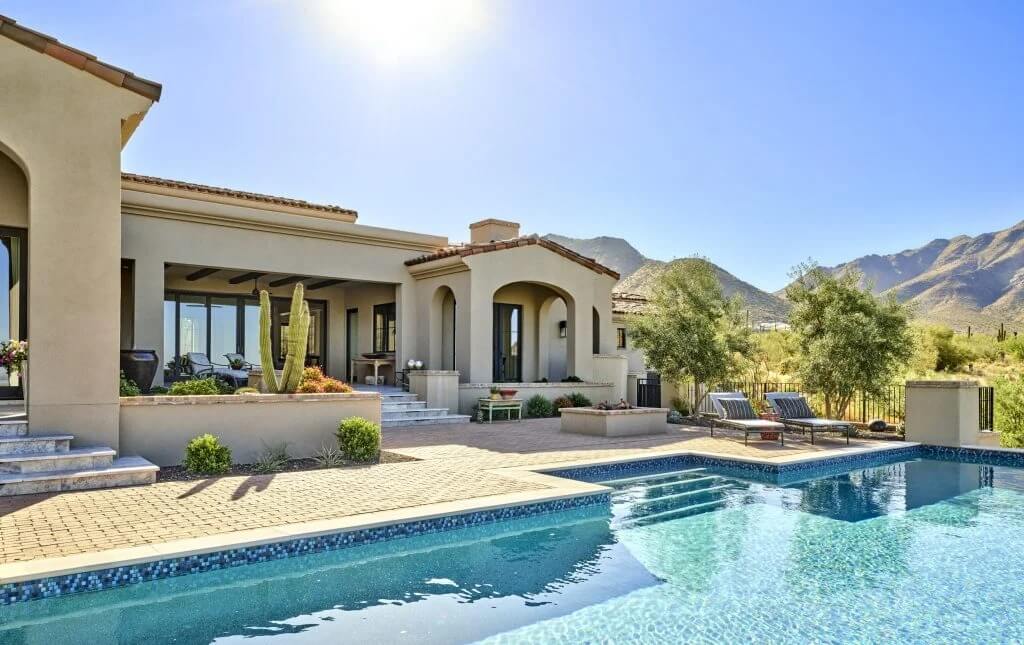
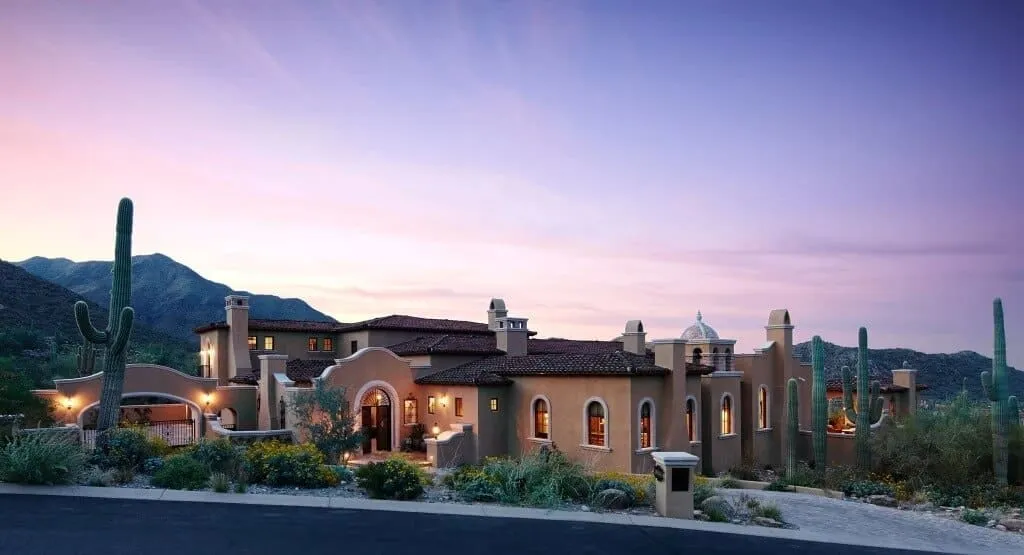
Pool terrace and mountain setting at Modern Mediterranean

Build With One Accountable Team

Our construction team carries the design into procurement and the field through detailed information, direct communication, trade coordination, quality checks, and an organized site.

Use the process tabs on larger screens. On smaller screens, swipe or use the previous and next buttons to browse each phase.

Frequently Asked Questions

Is Silverleaf part of DC Ranch?

Yes. Silverleaf is one of four villages, with Country Club, Desert Camp, and Desert Parks. Its distinct estate, hillside, and review conditions are addressed on our Silverleaf page. This page focuses on the broader community and exact parcel requirements.

When should we involve Calvis Wyant?

Ideally, before buying a lot or committing to a plan. Early involvement lets us compare the desired program with the building limits, topography, drainage, access, neighborhood context, and likely construction implications. If you already own the property, we begin with the same investigation.

Can you evaluate a DC Ranch property before purchase?

Yes. We can review available records and identify questions requiring professional or governing-body confirmation. This informs a purchase but cannot guarantee approval, permitting, cost, schedule, or a view. Our Scottsdale homesite guide explains why this work belongs early.

How does the DC Ranch design-review process work?

The current new-build materials identify massing, preliminary, and final submissions to the Covenant Commission. Requirements vary by the applicable village and property documents. After final review, preconstruction and field requirements also apply. We confirm the current path for the parcel and coordinate it with, but separately from, City of Scottsdale permitting.

Can a DC Ranch home be contemporary?

The answer depends on the current standards for the specific village, neighborhood, and lot. Contemporary architecture can draw from regional principles through horizontal massing, shade, material integrity, and a measured relationship to the desert. We do not assume that a style accepted in one part of DC Ranch is acceptable everywhere.

Does Calvis Wyant provide architecture, interiors, and construction?

Yes. We are an integrated design-build firm. Architecture, interior design, preconstruction, and building work as one team, with one point of accountability from early property study through completion. We can also coordinate with an outside architect when that is the right structure for the client.

Pool terrace and mountain setting at Modern Mediterranean

Start With the Exact Property

If you are considering a DC Ranch homesite, replacing an inherited concept, or preparing to design from the beginning, bring us the property information and the way you want to live. We will help define the important questions, organize the path forward, and determine whether Calvis Wyant is the right team for the work.

Start the Conversation

Contact Image
Location
8910 East Raintree Drive #100
Scottsdale, AZ 85260